
Footings and foundations
Commercial Footings Contractor Serving Brisbane and South East Queensland
A building is only as good as what it stands on. Footing failures don’t surface during construction. They surface years later when the structure above starts to move.
Numerous
Commercial footing packages delivered in SEQ
15+
Years civil and concrete experience
Zero
Lost Time Injuries vs industry average of 5.2 per million hours (Safe Work Australia, 2024)
AS 3600 & AS 2870
Compliant delivery across commercial and interface scopes
About this service
The Most Expensive Concrete on Any Commercial Project Is the Footing That Was Done Wrong
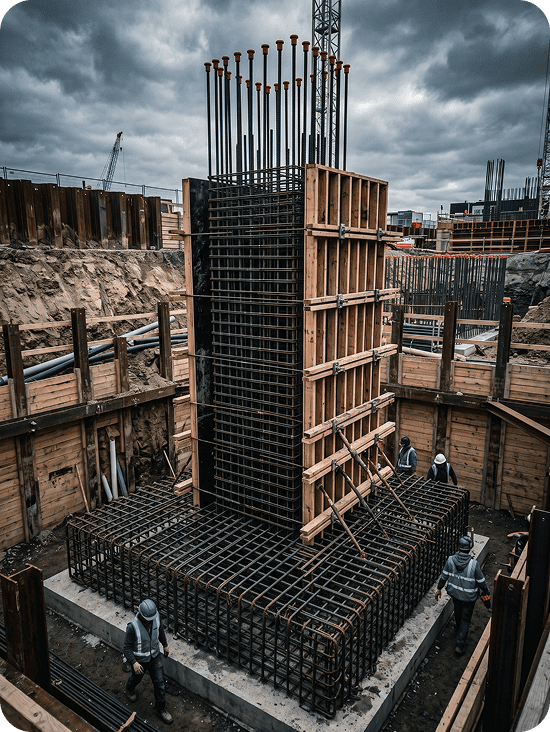
Structural footings are the foundation of everything built above them. Pad footings transfer column loads to the ground. Strip footings distribute wall loads across a bearing area. Pier footings reach deeper bearing strata where surface soils cannot carry the required load. Each type is designed by a structural engineer based on soil conditions, founding depth, and the loads the structure will impose. None of that design work matters if the footing is not built to the drawing.
The consequences of footing failures are not immediate. A footing built at the wrong depth, with insufficient reinforcement cover, or without the correct starter bar placement will carry the structure for months or years before problems emerge. By then, the building is occupied, fitout is complete, and remediation means excavating around live structural elements. Structural remediation at that stage can cost up to 10 times the original footing value. The cost is not the footing. The cost is everything above it.
SEQ projects add a specific layer of complexity. The region commonly encounters Class M to H1 reactive clay soils, which require founding depth verification against the geotechnical report before any footing is poured. Where site conditions differ from what the geotechnical investigation assumed, the structural engineer needs to be consulted before work proceeds. QCG manages this as a standard part of every commercial footing scope, not as an escalation.
QCG delivers commercial footings strictly to the structural drawings, with hold point inspections before concrete is placed and QA documentation that confirms what was built matches what was designed.
Types of commercial footings
Commercial Footing Types QCG Delivers
The following table outlines the main types of commercial footings, their typical applications, and the key design considerations for each. Footing type and specification for any project is determined by the structural engineer. QCG delivers to the structural drawings provided.
Field
Standard Concreter
CAPABILITY
Labour only
QA DOCUMENTATION
Not available
PROJECT MANAGEMENT
No program management
RPEQ ENGINEERING
Not available
PUBLIC LIABILITY
Typically $5M minimum
RIGHT FOR
Small residential only
Field
QCG
CAPABILITY
Labour + engineering systems + program certainty
QA DOCUMENTATION
Full QA docs, ITPs & SWMS on everyjob
PROJECT MANAGEMENT
Director-level management on every job
RPEQ ENGINEERING
RPEQ engineering partnership
PUBLIC LIABILITY
$20M on every job
RIGHT FOR
Mid-tier commercial, civil & residential
Field
Standard Concreter
CAPABILITY
Full systems and documentation
QA DOCUMENTATION
Built for $100M+ projects
PROJECT MANAGEMENT
Management layers, no direct line
RPEQ ENGINEERING
In-house
PUBLIC LIABILITY
$20M+
RIGHT FOR
Major infrastructure only
The process
How QCG Manages a Commercial Footing Scope
QCG manages every commercial footing scope as a defined, documented process — from drawings review and founding-level verification through to hold point sign-off and close-out documentation. The following is how a footing package is delivered from first enquiry to final handover.
Step 01: Enquiry and drawings review
Submit an enquiry with project details and structural drawings. QCG reviews the footing schedule and geotechnical requirements and responds within one business day. Footing scopes cannot be quoted without structural drawings. Preliminary discussions are available if drawings are in progress.
Step 02: Set-out and founding level review
Before any concrete is placed, QCG establishes the footing set-out from the structural drawings and verifies the excavated founding level matches the design assumption. Any discrepancy between the drawings and site conditions is reported to the structural engineer before work proceeds.
Step 03: Pre-pour inspection and hold point
Reinforcement, cover, starter bar positions, and anchor bolt set-out are inspected and documented. The hold point is signed off before concrete placement begins. If the hold point requires third-party attendance, QCG coordinates that as part of the programme.
Step 04: Concrete placement and documentation
Concrete is placed to the approved mix design and specification. Concrete test cylinders are taken on every commercial footing pour and submitted to a NATA-accredited laboratory in Brisbane or the Sunshine Coast. Placement is recorded including timing, batch quantities, and pour sequence.
Step 05: Close-out documentation
At completion, QCG provides founding level records, reinforcement inspection sign-offs, anchor bolt set-out records, and concrete test results. The close-out package is provided before QCG demobilises from site.
Step 01: Enquiry and drawings review
Submit an enquiry with project details and structural drawings. QCG reviews the footing schedule and geotechnical requirements and responds within one business day. Footing scopes cannot be quoted without structural drawings. Preliminary discussions are available if drawings are in progress.
Step 02: Set-out and founding level review
Before any concrete is placed, QCG establishes the footing set-out from the structural drawings and verifies the excavated founding level matches the design assumption. Any discrepancy between the drawings and site conditions is reported to the structural engineer before work proceeds.
Step 03: Pre-pour inspection and hold point
Reinforcement, cover, starter bar positions, and anchor bolt set-out are inspected and documented. The hold point is signed off before concrete placement begins. If the hold point requires third-party attendance, QCG coordinates that as part of the programme.
Step 04: Concrete placement and documentation
Concrete is placed to the approved mix design and specification. Concrete test cylinders are taken on every commercial footing pour and submitted to a NATA-accredited laboratory in Brisbane or the Sunshine Coast. Placement is recorded including timing, batch quantities, and pour sequence.
Step 05: Close-out documentation
At completion, QCG provides founding level records, reinforcement inspection sign-offs, anchor bolt set-out records, and concrete test results. The close-out package is provided before QCG demobilises from site.
Right fit
What QCG Delivers on a Commercial Footing Scope
QCG manages commercial footing packages from excavation review through to concrete placement, starter bar and anchor bolt installation, and QA documentation. The following scope items are standard on QCG footing projects.
Excavation and preparation
- Review of excavation depth and founding level against structural drawings
- Blinding concrete placement where specified prior to reinforcement installation
- Set-out of footing location, size, and founding depth to structural drawings
- Identification and notification of any discrepancy between drawings and site conditions before proceeding
Reinforcement
- Reinforcement installation to structural drawings including base reinforcement, ties, and cage construction
- Bar chair installation to maintain correct concrete cover to AS 3600
- Starter bar and anchor bolt set-out to the specified location and projection height
- Pre-pour reinforcement and set-out inspection with hold point sign-off
Formwork
- Formwork installation for above-ground footing elements where required
- Setdown and level establishment for slab-on-ground connections
- Edge formwork for strip and pad footings where excavation faces are not used as permanent form
Concrete placement
- Concrete placement to the approved mix design and structural specification
- Placement sequencing for large or complex footing layouts
- Surface finish and level control to the required tolerance for slab connection
QA documentation
- Excavation and founding level inspection records
- Reinforcement inspection records and hold point sign-offs
- Anchor bolt and starter bar set-out records
- Concrete test results
- Project close-out documentation package
Need a footing contractor who works from the drawings and documents everything?
Who Engages QCG for Reinforced Footings
Excavation and preparation
- Review of excavation depth and founding level against structural drawings
- Blinding concrete placement where specified prior to reinforcement installation
- Set-out of footing location, size, and founding depth to structural drawings
- Identification and notification of any discrepancy between drawings and site conditions before proceeding
Reinforcement
- Reinforcement installation to structural drawings including base reinforcement, ties, and cage construction
- Bar chair installation to maintain correct concrete cover to AS 3600
- Starter bar and anchor bolt set-out to the specified location and projection height
- Pre-pour reinforcement and set-out inspection with hold point sign-off
Formwork
- Formwork installation for above-ground footing elements where required
- Setdown and level establishment for slab-on-ground connections
- Edge formwork for strip and pad footings where excavation faces are not used as permanent form
Concrete placement
- Concrete placement to the approved mix design and structural specification
- Placement sequencing for large or complex footing layouts
- Surface finish and level control to the required tolerance for slab connection
QA documentation
- Excavation and founding level inspection records
- Reinforcement inspection records and hold point sign-offs
- Anchor bolt and starter bar set-out records
- Concrete test results
- Project close-out documentation package
Need a footing contractor who works from the drawings and documents everything?
Click Below ↓
Right fit
Who QCG Works With on Commercial Footing Projects
Head Contractors
You need a footing subcontractor who works directly from structural drawings, completes hold point inspections without being prompted, and delivers documentation that matches your project’s QA requirements.
Commercial Builders
You are constructing a commercial building and need a footing contractor with the process discipline to get the foundations right before structure goes up.
Project Managers
You are managing programme on a commercial build where founding depth confirmation, hold point sign-offs, and anchor bolt set-out accuracy are critical to the structural programme above.
Developers
You are delivering a commercial development and want a single subcontractor managing reinforcement, formwork, and concrete for the footing package from one point of responsibility.
Need a footing contractor who works from the drawings and documents everything?
What makes QCG different
Why Head Contractors and Developers Choose QCG for Commercial Footings and Foundations
The footing stage of any commercial project is where the least visible work determines the most expensive outcomes. Getting it right is not about pouring concrete carefully. It is about reading the drawings correctly, verifying the founding conditions match the design assumptions, and completing the hold points before any concrete goes in the ground.
Engineering background that starts with the drawings
Civil engineer Anthony Quinn built QCG around a simple principle: the work that matters most on any project is the work that cannot be undone. Footings cannot be undone. Anthony’s 15+ years on Tier 1 infrastructure projects — where founding conditions, reinforcement tolerance, and engineering sign-off were audit items, not suggestions — shaped how QCG approaches every footing scope it takes on.
Anchor bolt and starter bar set-out is treated as precision work
Anchor bolt positions and starter bar projections are fixed in concrete. Once the pour is done, there is no adjusting them without core drilling, cutting, and re-grouting, which costs time and money no programme has room for. QCG treats set-out as precision work. Every anchor bolt and starter bar position is checked against the structural drawings and signed off before concrete placement begins.
Hold points are completed, not waived
Hold point inspections on footings exist because founding reinforcement is buried and cannot be inspected after the pour. QCG completes every required hold point inspection and produces the sign-off record before proceeding. If the hold point requires the structural engineer or project manager to attend, QCG coordinates that attendance as part of the programme.
Documentation that closes out the footing stage properly
Founding level records, reinforcement inspection sign-offs, concrete test results, and anchor bolt set-out records are produced as standard. The footing close-out package provides the project file with a complete record of what was built, at what depth, and to what specification.
Engineering background that starts with the drawings
Civil engineer Anthony Quinn built QCG around a simple principle: the work that matters most on any project is the work that cannot be undone. Footings cannot be undone. Anthony’s 15+ years on Tier 1 infrastructure projects — where founding conditions, reinforcement tolerance, and engineering sign-off were audit items, not suggestions — shaped how QCG approaches every footing scope it takes on.
Anchor bolt and starter bar set-out is treated as precision work
Anchor bolt positions and starter bar projections are fixed in concrete. Once the pour is done, there is no adjusting them without core drilling, cutting, and re-grouting, which costs time and money no programme has room for. QCG treats set-out as precision work. Every anchor bolt and starter bar position is checked against the structural drawings and signed off before concrete placement begins.
Hold points are completed, not waived
Hold point inspections on footings exist because founding reinforcement is buried and cannot be inspected after the pour. QCG completes every required hold point inspection and produces the sign-off record before proceeding. If the hold point requires the structural engineer or project manager to attend, QCG coordinates that attendance as part of the programme.
Documentation that closes out the footing stage properly
Founding level records, reinforcement inspection sign-offs, concrete test results, and anchor bolt set-out records are produced as standard. The footing close-out package provides the project file with a complete record of what was built, at what depth, and to what specification.
Recent work
RPEQ-Governed Concrete Projects Delivered by QCG
We let the work speak. Below is a selection of recent commercial, civil, and residential concrete projects delivered across the Sunshine Coast and South East Queensland.
Commercial
Industrial Warehouse Slab
Sunshine Coast — 2,400m² reinforced slab pour, flatness tolerance to specification, staged pour sequencing coordinated with head contractor program.
View Project
Civil
Civil Infrastructure Pour
Sunshine Coast — 2,400m² reinforced slab pour, flatness tolerance to specification, staged pour sequencing coordinated with head contractor program.
View Project
Residential
Residential Driveway & Slab
Sunshine Coast — 2,400m² reinforced slab pour, flatness tolerance to specification, staged pour sequencing coordinated with head contractor program.
View Project
Frequently Asked Questions About Commercial Footings
Do I need council approval for a concrete project in Queensland?
It depends on the type of work. Most standard residential concrete jobs do not require building approval, but a vehicle crossover connecting to a council-controlled road usually requires a permit from your local council, such as Sunshine Coast Council. Concrete slabs for new structures, sheds, or outbuildings may also require building approval depending on size and intended use. QCG will flag any approval requirements identified during scoping so you know before the job starts.
Why does concrete crack and how do you prevent it?
Some minor surface cracking in concrete over time is normal and does not affect structural integrity. Significant cracking within the first few years is almost always caused by inadequate base preparation, incorrect mix design, or missing reinforcement. A well-built concrete slab or structure on the Sunshine Coast can last 25 to 30 years or more with proper design and maintenance. QCG uses the correct concrete mix, properly placed steel reinforcement, and a controlled curing process to minimise cracking risk and give your concrete the best chance of reaching that lifespan.
What is the difference between a standard concreter and a commercial concrete contractor on the Sunshine Coast and South East Queensland?
A standard concreter typically provides labour for straightforward residential pours. A commercial concrete contractor like QCG brings engineering-level systems, full QA documentation including ITPs and SWMS, program management, and a director who is directly accountable for delivery. If your project requires documentation, compliance sign-off, or program certainty across the Sunshine Coast or South East Queensland, a standard concreter is not the right fit.
How long does a concrete pour take and when can I use it?
Most residential concrete jobs on the Sunshine Coast are completed in a single day depending on scope and access. Concrete is typically safe to walk on within 24 to 48 hours but should not carry vehicle traffic or heavy loads for at least 7 days. Full design strength is reached at 28 days. QCG will confirm the full curing timeline before the job starts so there are no surprises.
Do I need RPEQ engineering for a commercial concrete project in Queensland?
It depends on the project scope, classification, and specification requirements. For many commercial and civil concrete projects in Queensland, RPEQ engineering sign-off is required or strongly recommended to meet NCC and AS 2870 requirements, including Form 15 and Form 12 certification. QCG operates with an RPEQ engineering partnership, which means we can facilitate that requirement without you having to source a separate engineer and manage the interface yourself.
How much does residential concreting cost on the Sunshine Coast?
Residential concreting costs on the Sunshine Coast vary depending on the type of work, size, access, ground conditions, finish type, and reinforcement requirements. As a general guide, plain reinforced concrete work typically starts from around $80 to $130 per square metre, with exposed aggregate, decorative finishes, or more complex pours priced higher. The only way to get an accurate number for your specific job is a written quote after a proper site assessment. Contact QCG for a residential quote with no obligation.
What documentation does a concrete subcontractor need to work under a Tier 1 head contractor?
As a minimum, most Tier 1 and Tier 2 head contractors require a current SWMS, an Inspection and Test Plan, cylinder and slump test records, reinforcement inspection sign-off, and public liability insurance at the required level. QCG produces all of this as standard on every commercial job. We do not need to be asked twice.
Accreditations and compliance
QBCC Licence
15606141
Public Liability Insurance
$20M
Workers Compensation
Current
AS 3600
All structural footings delivered in compliance with AS 3600 Concrete Structures
NCC compliance
Structural footing works delivered in coordination with RPEQ-registered engineers where required
NATA-accredited testing
Concrete test cylinders submitted to NATA-accredited laboratory on all footing scopes
ITP
Site-specific SWMS prepared for every footing project
Our Certifications



Start the conversation
Submit a Commercial Footings Enquiry
All commercial enquiries are acknowledged within one business day. To get a response that is useful rather than generic, include project location, building type, footing type if known, number of footings or approximate scope, required start date, and whether structural drawings are available.
QCG delivers commercial footings and foundations across Brisbane, the Sunshine Coast, Gold Coast, Ipswich, Gympie, and wider South East Queensland.
What happens after you enquire:
- A senior QCG team member reviews your enquiry personally
- You receive an acknowledgement within one business day
- If your project is a fit, QCG follows up to discuss the structural drawings, founding conditions, and programme