
Suspended slabs
Suspended Slab Contractor Serving Brisbane and South East Queensland
A suspended slab that does not match the structural drawings can delay a floor cycle by weeks and put remedial costs on a programme no builder wants to explain. Formwork failures, deflection problems, and sequencing errors don’t announce themselves during the pour.
Numerous
Suspended slab projects delivered in SEQ
15+
Years civil and concrete experience
Zero
Lost Time Injuries vs industry average of 5.2 per million hours (Safe Work Australia, 2024)
AS 3600 & AS 2870
Compliant delivery on every structural slab
About this service
Suspended Slabs Carry More Risk Than Any Other Concrete Scope. The Formwork Is Why.
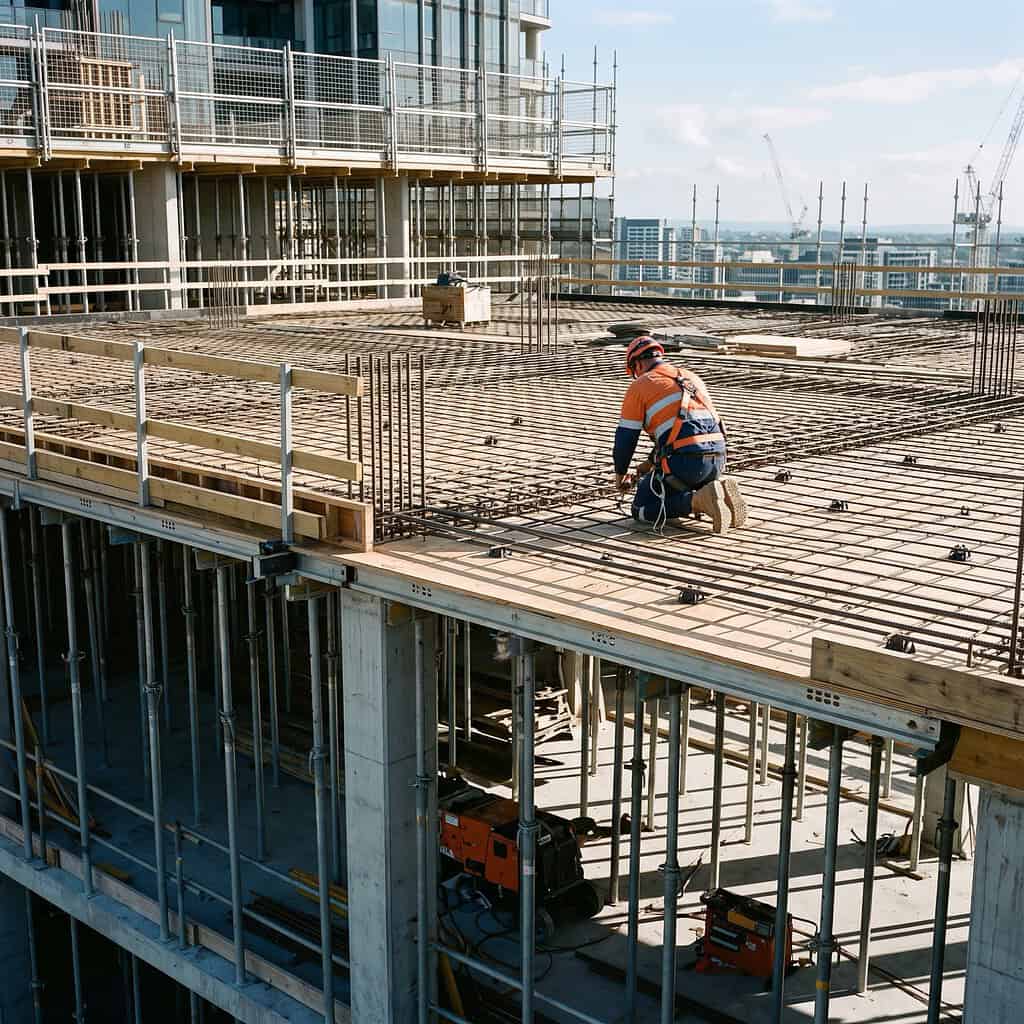
A suspended reinforced concrete slab is an elevated structural slab supported by columns, walls, or beams rather than resting on the ground. It is used in multi-storey commercial buildings, podium decks, mezzanine floors, and any structure where a floor level needs to span open space below.
Unlike a ground-bearing slab, a suspended slab is carrying its own dead load plus the live loads from everything above it, before, during, and after the concrete sets. That means the formwork and shoring system holding the wet concrete in place is a temporary structure under significant load. If the formwork is incorrectly designed, inadequately propped, or stripped too early, the consequences are not a surface defect. They are a structural failure.
The engineering discipline required to deliver a suspended slab correctly covers formwork design, prop spacing, stripping sequences, construction sequencing, deflection limits, and cast-in service coordination, all managed against the structural drawings and in compliance with AS 3600. QCG manages this scope in direct coordination with the structural engineer and within the head contractor’s programme, whether that is a podium deck in South Brisbane, a multi-storey slab on the Sunshine Coast, or an industrial mezzanine in Ipswich.
Where suspended slabs are used
Typical Suspended Slab Applications
The following table outlines typical applications for suspended concrete slabs in commercial construction. Slab types listed are indicative and can vary depending on project requirements, engineering design, and site conditions. Structural requirements for any project are determined by the engineer of record. QCG delivers to the structural drawings provided.
Field
Standard Concreter
Multi-storey commercial building
Conventional reinforced or post-tensioned
Podium deck over basement or car park
Post-tensioned or conventionally reinforced
Mezzanine floor in industrial facility
Conventionally reinforced
Transfer slab
Heavily reinforced conventional slab
Car park deck
Post-tensioned
Retail or mixed-use floor plate
Conventional reinforced or post-tensioned
Field
QCG
Multi-storey commercial building
Deflection limits, load path, construction sequence
Podium deck over basement or car park
Waterproofing coordination, long spans
Mezzanine floor in industrial facility
Point loads, future fitout loads
Transfer slab
Load redistribution, formwork capacity
Car park deck
Durability exposure, drainage falls, long spans
Retail or mixed-use floor plate
Services coordination, slab openings
The process
How QCG Manages a Suspended Slab Scope
QCG manages every suspended slab scope as a documented structural process, from enquiry and drawings review through to stripping, reshoring, and close-out.
Step 01: Enquiry and drawings review
Submit an enquiry with project details and structural drawings if available. QCG reviews the drawings and responds within one business day. Suspended slabs cannot be quoted without structural drawings. If drawings are not yet available, QCG can discuss scope and programme requirements at a preliminary stage.
Step 02: Formwork and sequence planning
Before mobilisation, QCG reviews the structural drawings to establish the formwork system, prop layout, pour sequence, and stripping schedule. For complex or heavily loaded slabs, this is done in coordination with the structural engineer.
Step 03: Pre-construction documentation
Site-specific SWMS, formwork inspection checklists, ITP, and hold point registers are prepared before work commences. Nothing proceeds to site without the documentation in place.
Step 04: Formwork installation and inspection
Formwork and shoring are installed to the approved system and layout. A pre-pour inspection covers formwork condition, prop spacing, level, reinforcement placement, cover, and cast-in items. The hold point is signed off before concrete placement begins.
Step 05: Concrete placement and curing
Concrete is placed to the approved sequence and specification. Placement rate is managed to control formwork loads during the pour. Curing begins immediately after finishing and is maintained for the specified duration.
Step 06: Stripping and close-out
Formwork is stripped in accordance with the engineer-approved sequence once the required concrete strength has been confirmed by test results. Reshoring is installed where required. QA documentation is compiled and the close-out package is provided at project completion.
Step 01: Enquiry and drawings review
Submit an enquiry with project details and structural drawings if available. QCG reviews the drawings and responds within one business day. Suspended slabs cannot be quoted without structural drawings. If drawings are not yet available, QCG can discuss scope and programme requirements at a preliminary stage.
Step 02: Formwork and sequence planning
Before mobilisation, QCG reviews the structural drawings to establish the formwork system, prop layout, pour sequence, and stripping schedule. For complex or heavily loaded slabs, this is done in coordination with the structural engineer.
Step 03: Pre-construction documentation
Site-specific SWMS, formwork inspection checklists, ITP, and hold point registers are prepared before work commences. Nothing proceeds to site without the documentation in place.
Step 04: Formwork installation and inspection
Formwork and shoring are installed to the approved system and layout. A pre-pour inspection covers formwork condition, prop spacing, level, reinforcement placement, cover, and cast-in items. The hold point is signed off before concrete placement begins.
Step 05: Concrete placement and curing
Concrete is placed to the approved sequence and specification. Placement rate is managed to control formwork loads during the pour. Curing begins immediately after finishing and is maintained for the specified duration.
Step 06: Stripping and close-out
Formwork is stripped in accordance with the engineer-approved sequence once the required concrete strength has been confirmed by test results. Reshoring is installed where required. QA documentation is compiled and the close-out package is provided at project completion.
What we deliver
What QCG Delivers on a Suspended Slab Project
QCG manages suspended slab scopes from formwork installation through to concrete placement, finishing, and documentation. The following scope items are standard on QCG suspended slab projects.
Formwork and shoring
- Soffit formwork design and installation to the approved system
- Shoring and prop installation to the required spacing and load capacity
- Falsework set-up and level control prior to reinforcement
- Reshoring installed during stripping sequence where the structural sequence demands it
Reinforcement
- Reinforcement installation to structural drawings including top and bottom steel, trimmer bars, and penetration reinforcement
- Bar chair and spacer installation to maintain correct concrete cover to AS 3600
- Pre-pour reinforcement inspection and hold point sign-off
- Cast-in items coordination including services sleeves, inserts, and penetrations
Concrete placement
- Concrete placement to the approved mix design and structural specification
- Placement sequencing to manage load distribution on formwork during pour
- Surface finishing to the specified level and finish type
- Curing is applied immediately after finishing and maintained to the specification and ambient conditions
Stripping and reshoring
- Formwork is stripped in accordance with the engineer-approved stripping sequence once minimum concrete strength is confirmed
- Reshoring is installed to support the slab during early strength development
- Inspection is completed prior to stripping to confirm concrete strength and obtain structural engineer approval
QA documentation
- Concrete test results and strength gain records
- Reinforcement inspection records and hold point sign-offs
- Formwork and shoring inspection records
- Stripping approval records
- ITP (Inspection and Test Plan) completion and close-out documentation
Need a suspended slab contractor who works to the structural drawings?
What QCG Delivers on a Suspended Slab Project
Formwork and shoring
- Soffit formwork design and installation to the approved system
- Shoring and prop installation to the required spacing and load capacity
- Falsework set-up and level control prior to reinforcement
- Reshoring installed during stripping sequence where the structural sequence demands it
Reinforcement
- Reinforcement installation to structural drawings including top and bottom steel, trimmer bars, and penetration reinforcement
- Bar chair and spacer installation to maintain correct concrete cover to AS 3600
- Pre-pour reinforcement inspection and hold point sign-off
- Cast-in items coordination including services sleeves, inserts, and penetrations
Formwork
- Concrete placement to the approved mix design and structural specification
- Placement sequencing to manage load distribution on formwork during pour
- Surface finishing to the specified level and finish type
- Curing is applied immediately after finishing and maintained to the specification and ambient conditions
Stripping and reshoring
- Formwork is stripped in accordance with the engineer-approved stripping sequence once minimum concrete strength is confirmed
- Reshoring is installed to support the slab during early strength development
- Inspection is completed prior to stripping to confirm concrete strength and obtain structural engineer approval
QA documentation
- Concrete test results and strength gain records
- Reinforcement inspection records and hold point sign-offs
- Formwork and shoring inspection records
- Stripping approval records
- ITP (Inspection and Test Plan) completion and close-out documentation
Need a suspended slab contractor who works to the structural drawings?
Click Below ↓
Right fit
Who QCG Works With on Suspended Slab Projects
Head Contractors
You are managing a multi-storey or elevated structure and need a concrete subcontractor who works directly from structural drawings, coordinates with the engineer of record, and delivers within your programme without requiring constant supervision.
Commercial Builders
You are building a multi-storey commercial, mixed-use, or industrial facility and need a suspended slab contractor with the process and documentation discipline to match the structural complexity of the scope.
Project Managers
You are responsible for programme delivery on a commercial build where formwork sequencing, stripping approvals, and concrete strength gain records are critical path items.
Structural Engineers & RPEQ Engineers
You need a concrete contractor who will implement your design correctly, manage hold points, and produce documentation that reflects what was actually built.
Need an engineer-managed suspended slab team for your next project?
What makes QCG different
Why Builders and Head Contractors Choose QCG for Reinforced and Post-Tensioned Suspended Slabs
The difference between a suspended slab delivered correctly and one that isn't is not visible in the finished floor. It is visible in the formwork records, the stripping approvals, and the ITP documentation. And if anything goes wrong, it is visible in the structural report.
Engineering background that matches the scope
Anthony Quinn founded QCG after 15+ years delivering Tier 1 infrastructure projects, including elevated structural works where formwork management and structural drawings compliance determined the outcome. That background is not a credential on a website. It is the reason QCG approaches suspended slabs the way a structural programme demands, not the way a general concreter would.
Structural drawings are the starting point, not a reference document
Every suspended slab QCG delivers is managed directly from the structural drawings. Reinforcement schedules, cover requirements, formwork loads, stripping sequences, and deflection requirements are all read from the drawings and implemented on site. If something on the drawings is unclear or appears inconsistent with site conditions, QCG raises it with the engineer before proceeding, before the concrete is in the ground.
Formwork is managed as a structural temporary works scope
Suspended slab formwork is a temporary structure carrying significant load. QCG treats it accordingly. Prop spacing, load capacity, and stripping sequences are managed to the approved system, not to a general rule of thumb. Reshoring is installed where required. Stripping does not proceed without engineer-approved concrete strength confirmation.
Documentation that protects everyone on the project
Reinforcement inspection records, concrete test results, stripping approvals, and ITP close-out documentation are produced as a standard part of every suspended slab scope. If your project is audited, inspected, or disputed at any point, QCG’s documentation supports the record of what was built and how.
Engineering background that matches the scope
Anthony Quinn founded QCG after 15+ years delivering Tier 1 infrastructure projects, including elevated structural works where formwork management and structural drawings compliance determined the outcome. That background is not a credential on a website. It is the reason QCG approaches suspended slabs the way a structural programme demands, not the way a general concreter would.
Structural drawings are the starting point, not a reference document
Every suspended slab QCG delivers is managed directly from the structural drawings. Reinforcement schedules, cover requirements, formwork loads, stripping sequences, and deflection requirements are all read from the drawings and implemented on site. If something on the drawings is unclear or appears inconsistent with site conditions, QCG raises it with the engineer before proceeding, before the concrete is in the ground.
Formwork is managed as a structural temporary works scope
Suspended slab formwork is a temporary structure carrying significant load. QCG treats it accordingly. Prop spacing, load capacity, and stripping sequences are managed to the approved system, not to a general rule of thumb. Reshoring is installed where required. Stripping does not proceed without engineer-approved concrete strength confirmation.
Documentation that protects everyone on the project
Reinforcement inspection records, concrete test results, stripping approvals, and ITP close-out documentation are produced as a standard part of every suspended slab scope. If your project is audited, inspected, or disputed at any point, QCG’s documentation supports the record of what was built and how.
Recent work
RPEQ-Governed Concrete Projects Delivered by QCG
We let the work speak. Below is a selection of recent commercial, civil, and residential concrete projects delivered across the Sunshine Coast and South East Queensland.
Commercial
Industrial Warehouse Slab
Sunshine Coast — 2,400m² reinforced slab pour, flatness tolerance to specification, staged pour sequencing coordinated with head contractor program.
View Project
Civil
Civil Infrastructure Pour
Sunshine Coast — 2,400m² reinforced slab pour, flatness tolerance to specification, staged pour sequencing coordinated with head contractor program.
View Project
Residential
Residential Driveway & Slab
Sunshine Coast — 2,400m² reinforced slab pour, flatness tolerance to specification, staged pour sequencing coordinated with head contractor program.
View Project
Frequently Asked Questions About Suspended Slabs
What is a suspended slab?
A suspended slab is a reinforced concrete slab that is elevated above the ground and supported by structural elements such as columns, walls, or beams. It differs from a ground-bearing slab, which rests directly on the sub-base. Suspended slabs are used in multi-storey buildings, podium decks, mezzanine floors, car park decks, and any structure where a floor level spans open space below it.
What is the difference between a suspended slab and a ground- bearing slab?
A ground-bearing slab rests on the ground or sub-base and transfers its loads directly into the ground. A suspended slab spans between supports and transfers its loads through the supporting structure. Suspended slabs require formwork and temporary shoring during construction to support the wet concrete until it gains sufficient strength. They are structurally more complex to design and deliver than ground-bearing slabs and require a higher level of engineering coordination and documentation.
When is post-tensioning used in a suspended slab?
Post-tensioning is used in suspended slabs where long spans, thin slab profiles, or deflection control requirements make conventional reinforcement inefficient. Post-tensioned slabs use high-strength steel tendons that are tensioned after the concrete has gained strength, placing the slab in compression and allowing it to span greater distances with less depth. Common applications include podium decks, car park structures, and floor plates in commercial buildings where column-free spans are required. QCG delivers post-tensioned suspended slabs in coordination with the post-tensioning engineer and the engineer of record.
How long does a concrete pour take and when can I use it?
QCG works directly from the structural drawings produced by the engineer of record. Before mobilisation, QCG reviews the drawings to confirm formwork requirements, reinforcement schedules, pour sequences, and stripping criteria. During construction, hold point inspections are completed and documented before each stage proceeds. If site conditions differ from the drawings or if any ambiguity exists in the documentation, QCG raises it with the engineer before proceeding. The ITP and close-out documentation package provides the engineer with a complete record of what was built and how.
What formwork systems do you use for suspended slabs?
Formwork system selection depends on the slab geometry, span, load requirements, and programme. Common systems used on QCG suspended slab projects include proprietary shoring frames and drophead systems for standard floor plates and custom falsework for irregular geometries or heavily loaded transfer slabs. Formwork is installed and inspected to the system manufacturer’s requirements and the structural engineer’s approval before any concrete is placed.
What documentation is provided after a suspended slab pour?
QCG provides a full QA documentation package at project close-out including concrete test results and strength gain records, reinforcement inspection records, formwork and shoring inspection records, stripping approval records, and the completed ITP. This documentation supports the engineer’s sign-off and provides a complete record of the construction process for the project file.
Can you work within a head contractor's programme on multi- storey projects?
Yes. Suspended slab delivery on multi-storey projects requires close coordination with the head contractor’s programme, particularly around formwork stripping and reshoring cycles that affect structural load paths on floors below. QCG plans formwork sequences and stripping schedules to align with programme requirements and communicates any risks to the schedule before they become problems on site.
Accreditations and compliance
QBCC Licence
15606141
Public Liability Insurance
$20M
Workers Compensation
Current
AS 3600
All suspended slabs delivered in compliance with AS 3600 Concrete Structures
NCC compliance
Structural works delivered in coordination with RPEQ-registered engineers where required
NATA-accredited testing
Inspection and Test Plans completed on all suspended slab scopes
ITP
Site-specific SWMS prepared for every suspended slab project
Our Certifications



Start the conversation
Submit a Suspended Slab Enquiry
All commercial enquiries are acknowledged within one business day. To get a response that is useful rather than generic, include project location, building type, approximate slab area, number of levels, required start date, and whether structural drawings are available.
What happens after you enquire:
Anthony or a senior QCG team member reviews your enquiry personally
You receive an acknowledgement within one business day
If your project is a fit, QCG follows up to discuss the structural drawings, formwork approach, and programme