
Warehouse Slabs
Warehouse Slab Contractor Serving Brisbane and South East Queensland
Warehouse slab failures don’t show up at handover. They show up months later when the facility is live, and repairing a failed slab after racking and machinery are installed can cost 5 to 10 times the original pour value.
Zero
Lost Time Injuries vs industry average of 5.2 per million hours (Safe Work Australia, 2024)
5-10x
Cost of slab repair after fitout vs getting it right first time
$20M
Public liability insurance held
AS 3600
Compliant delivery on all commercial pours
About this service
Why Warehouse Slab Failures Cost 5 to 10 Times More to Fix Than to Get Right
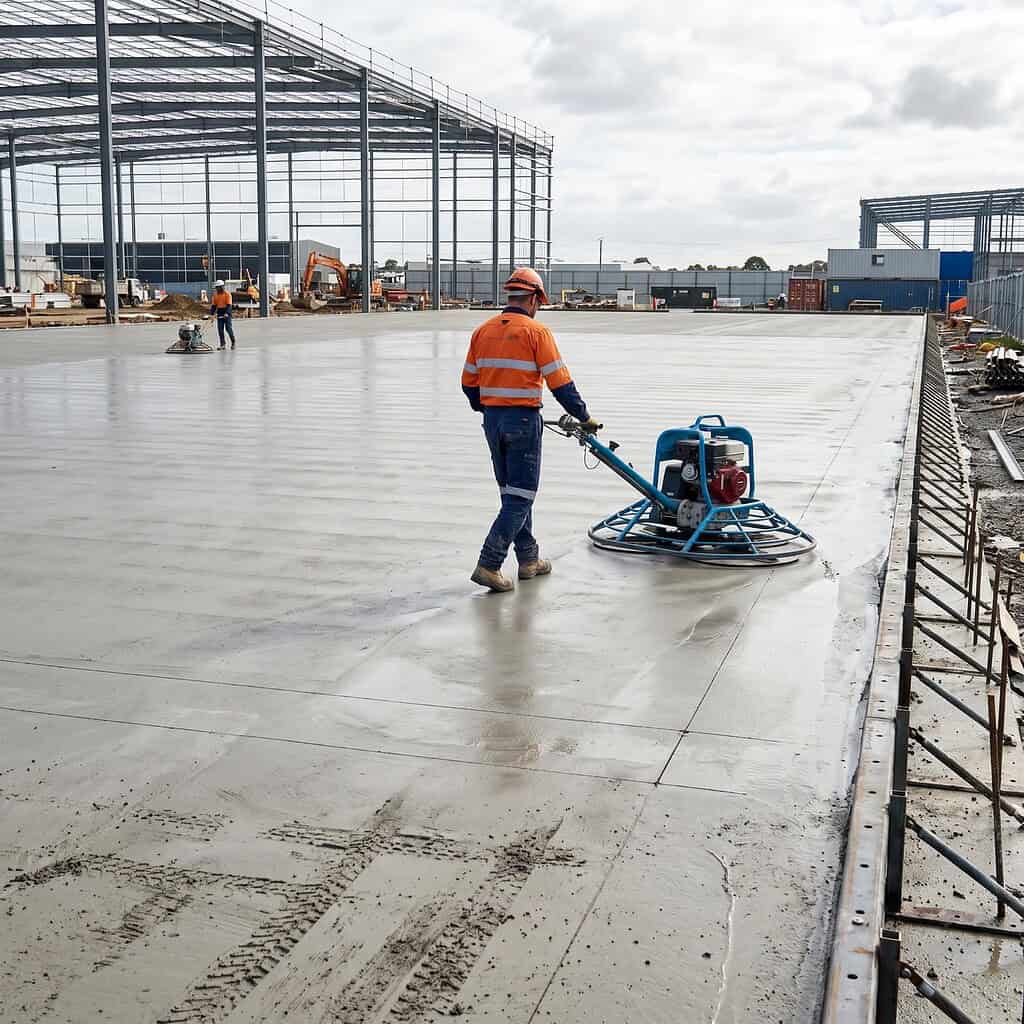
A warehouse slab is a ground-bearing reinforced concrete slab designed for the sustained demands of industrial and logistics environments. Also referred to as industrial concrete flooring, it has to carry forklift loads, racking systems, and heavy point loads repeatedly over its service life, often for 20 to 30 years. The engineering requirements for slab thickness, reinforcement, joint design, and flatness tolerance are significantly higher than for standard commercial concrete. Where the facility includes external truck movements or loading aprons, hardstand concrete is typically specified alongside the internal floor as part of the same scope.
Most failures trace back to joint execution, sub-base preparation, or curing, not the concrete itself. None of these problems are visible at handover. They develop over months as the slab is loaded and the concrete continues to move. By the time they surface, racking and machinery are installed, the facility is operational, and remediation costs are compounding.
QCG manages all of these variables before and during the pour, not when the slab is cracking six months into operation.
What we deliver
What QCG Delivers on a Warehouse Slab Project
QCG manages warehouse slab scopes end to end, from sub-base review and reinforcement installation through to concrete placement, joint cutting, and surface finish. The following scope items are standard on QCG warehouse slab projects.
Sub-base and preparation
- Review of sub-base condition and compaction prior to reinforcement installation
- Coordination with geotechnical requirements where a soil report is available
- Vapour barrier installation where specified
- Set-out and level establishment prior to pour
Reinforcement
- Reinforcement installation to structural drawings, including mesh and deformed bar where specified
- Bar chair installation to maintain correct concrete cover to AS 3600 requirements
- Pre-pour reinforcement inspection and hold point sign-off before concrete placement proceeds
Formwork and edge construction
- Perimeter formwork and thickened edge construction where required
- Set-out of construction joints and day joints in accordance with pour sequence plan
Concrete placement and finishing
- Concrete placement to the approved mix design and specification
- Screed and level control to achieve specified flatness tolerance
- Surface finishing to the specified finish type (power float, broom finish, or exposed aggregate where applicable)
- Curing compound application or wet curing in accordance with specification and ambient conditions
Joint cutting and sealing
- Saw-cut contraction joints within the required timeframe after placement
- Joint layout in accordance with structural drawings or engineer-approved spacing
- Armoured joint installation where specified for high-traffic or forklift-exposed areas
- Joint sealing where included in scope
QA documentation
- Concrete test results (slump, air content, temperature, cylinder samples)
- Reinforcement inspection records
- Hold point sign-off register
- Pour record including placement sequence, times, and batch quantities
- Project close-out documentation package
What QCG Delivers on a Warehouse Slab Project
Sub-base and preparation
- Review of sub-base condition and compaction prior to reinforcement installation
- Coordination with geotechnical requirements where a soil report is available
- Vapour barrier installation where specified
- Set-out and level establishment prior to pour
Reinforcement
- Reinforcement installation to structural drawings, including mesh and deformed bar where specified
- Bar chair installation to maintain correct concrete cover to AS 3600 requirements
- Pre-pour reinforcement inspection and hold point sign-off before concrete placement proceeds
Formwork and edge construction
- Perimeter formwork and thickened edge construction where required
- Set-out of construction joints and day joints in accordance with pour sequence plan
Concrete placement and finishing
- Concrete placement to the approved mix design and specification
- Screed and level control to achieve specified flatness tolerance
- Surface finishing to the specified finish type (power float, broom finish, or exposed aggregate where applicable)
- Curing compound application or wet curing in accordance with specification and ambient conditions
Joint cutting and sealing
- Saw-cut contraction joints within the required timeframe after placement
- Joint layout in accordance with structural drawings or engineer-approved spacing
- Armoured joint installation where specified for high-traffic or forklift-exposed areas
- Joint sealing where included in scope
QA documentation
- Concrete test results (slump, air content, temperature, cylinder samples)
- Reinforcement inspection records
- Hold point sign-off register
- Pour record including placement sequence, times, and batch quantities
- Project close-out documentation package
The process
How QCG Manages a Warehouse Slab Scope
The full QCG delivery process is covered on the [Our Approach and Systems] page. For warehouse slabs specifically, the critical stages are:
Step 01 : Enquiry and scope review
Submit an enquiry with project details, structural drawings if available, slab area, and required start date. QCG reviews the scope and responds within one business day. If drawings are not yet available, a preliminary discussion establishes what is needed to price.
Step 02: Concrete specification review
Before pricing, QCG reviews the concrete specification and structural drawings to confirm the mix design, reinforcement schedule, flatness requirements, and joint design intent. Pricing is based on what the specification actually requires, not a generic rate.
Step 03: Pour sequence planning
For slabs above a certain size, QCG prepares a pour sequence plan that stages the work to manage concrete supply, joint locations, and programme requirements. Large warehouse slabs are rarely poured in a single placement.
Step 04: Pre-pour inspection and hold point
Before any concrete is placed, QCG conducts a pre-pour inspection covering sub-base condition, reinforcement placement, cover, formwork, and set-out. The hold point is signed off before the pour proceeds.
Step 05: Placement, finishing, and joint cutting
Concrete is placed to the approved sequence. Surface finishing and level control are managed during placement. Saw-cut joints are cut within the required timeframe after placement, typically within 6 to 12 hours depending on ambient conditions and concrete mix.
Step 06: QA documentation and close-out
At project completion, QCG provides a full QA documentation package including pour records, reinforcement inspection sign-offs, and concrete test results.
Step 01 : Enquiry and scope review
Submit an enquiry with project details, structural drawings if available, slab area, and required start date. QCG reviews the scope and responds within one business day. If drawings are not yet available, a preliminary discussion establishes what is needed to price.
Step 02: Concrete specification review
Before pricing, QCG reviews the concrete specification and structural drawings to confirm the mix design, reinforcement schedule, flatness requirements, and joint design intent. Pricing is based on what the specification actually requires, not a generic rate.
Step 03: Pour sequence planning
For slabs above a certain size, QCG prepares a pour sequence plan that stages the work to manage concrete supply, joint locations, and programme requirements. Large warehouse slabs are rarely poured in a single placement.
Step 04: Pre-pour inspection and hold point
Before any concrete is placed, QCG conducts a pre-pour inspection covering sub-base condition, reinforcement placement, cover, formwork, and set-out. The hold point is signed off before the pour proceeds.
Step 05: Placement, finishing, and joint cutting
Concrete is placed to the approved sequence. Surface finishing and level control are managed during placement. Saw-cut joints are cut within the required timeframe after placement, typically within 6 to 12 hours depending on ambient conditions and concrete mix.
Step 06: QA documentation and close-out
At project completion, QCG provides a full QA documentation package including pour records, reinforcement inspection sign-offs, and concrete test results.
What makes QCG different
Why Head Contractors and Developers Choose QCG for Warehouse Slabs
The difference between a warehouse slab that performs and one that fails is almost never the concrete. It is the process before and after the pour. When that process is skipped, the repair bill after fitout is the proof.
Engineering discipline built into every pour
QCG was founded by civil engineer Anthony Quinn. The experience that matters on a warehouse slab scope is not just years in concrete. It is the discipline that comes from managing Tier 1 infrastructure projects where documentation, sequencing, and specification compliance are non-negotiable. That is the standard QCG applies to every warehouse floor it delivers.
Flatness tolerance is managed, not assumed
Flatness problems on warehouse floors create operational issues for racking, forklifts, and automated systems. QCG manages level control during placement and uses screed and finishing techniques that give the floor the best possible chance of meeting the specified flatness requirement. If a flatness specification is part of your project documents, QCG works to it.
Joint design and execution that prevents early failure
Joint failure is the most common long-term problem on warehouse floors. Saw-cut contraction joints need to be cut at the right time. Construction joints need to be located correctly. Armoured joints need to be installed where the loading warrants them. QCG manages joint layout and execution as a deliberate part of the pour plan, not an afterthought.
Programme certainty from first enquiry
A warehouse slab pour cannot be rescheduled at the last minute without significant downstream cost. QCG locks in programme commitments early, communicates any risks to the schedule before they become problems, and does not disappear between enquiry and mobilisation.
A safety record that reflects how the work is managed
QCG operates with zero lost time injuries under managed scope, against an industry average of 5.2 LTIs per million work hours in civil concreting. That number is not a marketing statement. It reflects site-specific SWMS, pre-start safety reviews, and a management culture where safety systems are prepared before mobilisation, not assembled after something goes wrong.
Engineering discipline built into every pour
QCG was founded by civil engineer Anthony Quinn. The experience that matters on a warehouse slab scope is not just years in concrete. It is the discipline that comes from managing Tier 1 infrastructure projects where documentation, sequencing, and specification compliance are non-negotiable. That is the standard QCG applies to every warehouse floor it delivers.
Flatness tolerance is managed, not assumed
Flatness problems on warehouse floors create operational issues for racking, forklifts, and automated systems. QCG manages level control during placement and uses screed and finishing techniques that give the floor the best possible chance of meeting the specified flatness requirement. If a flatness specification is part of your project documents, QCG works to it.
Joint design and execution that prevents early failure
Joint failure is the most common long-term problem on warehouse floors. Saw-cut contraction joints need to be cut at the right time. Construction joints need to be located correctly. Armoured joints need to be installed where the loading warrants them. QCG manages joint layout and execution as a deliberate part of the pour plan, not an afterthought.
Programme certainty from first enquiry
A warehouse slab pour cannot be rescheduled at the last minute without significant downstream cost. QCG locks in programme commitments early, communicates any risks to the schedule before they become problems, and does not disappear between enquiry and mobilisation.
A safety record that reflects how the work is managed
QCG operates with zero lost time injuries under managed scope, against an industry average of 5.2 LTIs per million work hours in civil concreting. That number is not a marketing statement. It reflects site-specific SWMS, pre-start safety reviews, and a management culture where safety systems are prepared before mobilisation, not assembled after something goes wrong.
Right fit
Who QCG Works With on Warehouse Slab Projects
Head Contractors
You are managing a commercial or industrial build and need a concrete subcontractor who works from structural drawings, meets programme milestones, and delivers QA documentation without being chased.
Developers & Builders
You are delivering a warehouse, distribution centre, or industrial facility and need a slab contractor with the process and experience to match the scale of the project.
Project Managers
You are sourcing a concrete subcontractor for a warehouse build where programme certainty and documentation compliance are as important as the quality of the concrete itself.
Civil Contractors
Your project includes a large-format hardstand, logistics yard, or industrial floor and you need a contractor who understands load requirements, joint design, and flatness tolerances.
Need a warehouse slab contractor who works from the drawings and documents everything?
Recent work
RPEQ-Governed Concrete Projects Delivered by QCG
We let the work speak. Below is a selection of recent commercial, civil, and residential concrete projects delivered across the Sunshine Coast and South East Queensland.
Commercial
Industrial Warehouse Slab
Sunshine Coast — 2,400m² reinforced slab pour, flatness tolerance to specification, staged pour sequencing coordinated with head contractor program.
View Project
Civil
Civil Infrastructure Pour
Sunshine Coast — 2,400m² reinforced slab pour, flatness tolerance to specification, staged pour sequencing coordinated with head contractor program.
View Project
Residential
Residential Driveway & Slab
Sunshine Coast — 2,400m² reinforced slab pour, flatness tolerance to specification, staged pour sequencing coordinated with head contractor program.
View Project
Frequently Asked Questions About Warehouse Slabs
How thick should a warehouse slab be?
Warehouse slab thickness depends on the intended loads, the sub-base condition, and the structural engineer’s design. As a general reference, a standard logistics or warehouse floor is typically 150mm to 200mm thick. Facilities with heavy point loads from racking base plates, forklifts, or manufacturing equipment may require 200mm to 300mm. The correct thickness for any project is determined by a structural engineer based on load calculations and geotechnical data, not a generic rule of thumb.
What concrete strength is used for warehouse floors?
Most warehouse and industrial floor slabs are specified at 32 MPa. High-load environments such as loading docks, heavy manufacturing facilities, and cold storage floors with significant thermal movement may require 40 MPa. The concrete strength grade is specified by the structural engineer and confirmed in the concrete mix design. QCG delivers to the specified grade and provides test results confirming compliance.
How are joints designed in a warehouse slab?
Warehouse slabs have two main types of joints. Contraction joints are saw-cut into the slab after placement to control where the concrete cracks as it shrinks during curing. These are typically cut in a grid pattern at 4m to 6m spacing depending on slab thickness and reinforcement. Construction joints occur where pours meet, either on different days or in staged sequences. Both joint types need to be correctly located, correctly executed, and properly sealed to prevent long-term deterioration under load. QCG manages joint layout as part of the pour planning process.
What is flatness tolerance and why does it matter?
Flatness tolerance refers to how level and planar the finished floor surface is across its area. For warehouse and logistics facilities with racking systems, high-speed forklifts, or automated guided vehicles, tight flatness tolerances are critical to safe operation and equipment performance. Flatness is measured using F-class ratings (FF for flatness, FL for levelness). A standard warehouse floor might be specified at FF 25 to 35. A facility with narrow-aisle forklifts or automated systems may require FF 50 or higher. QCG manages screed and finishing techniques during placement to achieve the specified tolerance.
What preparation is required before a warehouse slab pour?
Sub-base preparation is one of the most important factors in warehouse slab performance. Before any reinforcement is placed, the sub-base needs to be compacted to the specified density, graded to the correct level, and inspected. Where a vapour barrier is specified, it is installed on the prepared sub-base before reinforcement. Set-out for perimeter formwork, construction joints, and thickened edges is completed and checked before the pour begins. QCG conducts a pre-pour hold point inspection before concrete placement proceeds.
Can you pour a warehouse slab in stages?
Yes. Large warehouse slabs are routinely poured in stages to manage concrete supply, joint locations, programme requirements, and site access. QCG prepares a pour sequence plan for larger slabs that confirms staging, construction joint locations, and pour timing. Staged pours need to be planned carefully to ensure construction joints are correctly located and formed, and that each pour is completed and jointed before the next stage proceeds.
What reinforcement is used in industrial floor slabs?
Reinforcement in warehouse slabs is specified by the structural engineer and varies depending on the load requirements. Common reinforcement types include SL82 mesh for standard warehouse floors and N16 to N20 deformed bar for heavier industrial applications. Bar chairs are used throughout to maintain correct concrete cover in accordance with AS 3600. QCG installs reinforcement to the structural drawing, conducts a pre-pour inspection, and signs off the hold point before concrete placement begins.
Do you manage the concrete specification and supply?
Yes. Suspended slab delivery on multi-storey projects requires close coordination with the head contractor’s programme, particularly around formwork stripping and reshoring cycles that affect structural load paths on floors below. QCG plans formwork sequences and stripping schedules to align with programme requirements and communicates any risks to the schedule before they become problems on site.
Accreditations and compliance
QBCC Licence
15606141
Public Liability Insurance
$20M
Workers Compensation
Current
AS 3600
All structural concrete delivered in compliance with AS 3600 Concrete Structures
RPEQ-partnered
Engineered works delivered in coordination with RPEQ-registered engineers where required
Safe Work Method Statements
Site-specific SWMS prepared for every warehouse slab project
Concrete test results
NATA-accredited laboratory testing on all commercial pours
Our Certifications





Start the conversation
Submit a Warehouse Slab Enquiry
All commercial enquiries are acknowledged within one business day. To get a response that is useful rather than generic, include as much of the following as you can: project location, facility type, estimated slab area, required start date, and whether structural drawings are available.
What happens after you enquire:
- Anthony or a senior QCG team member reviews your enquiry personally
- You receive an acknowledgement within one business day
- If your project is a fit, QCG follows up to discuss the specification, programme, and arrange a quote