
Reinforced footings
Reinforced Footing Contractor Serving the Sunshine Coast and South East Queensland
Footings are buried the day after they are poured. By the time a problem surfaces, it is under a building. Quinn Civil Group installs reinforced strip, pad, and raft footings across SEQ, executed from structural drawings with documented hold point inspections on every pour.
15+
Years civil and structural concrete experience
$100M+
Infrastructure works exposure
Numerous
Reinforced footing packages completed
Zero
Lost Time Injuries under managed scope
About this service
What Reinforced Footings Involve and Why the Execution Matters
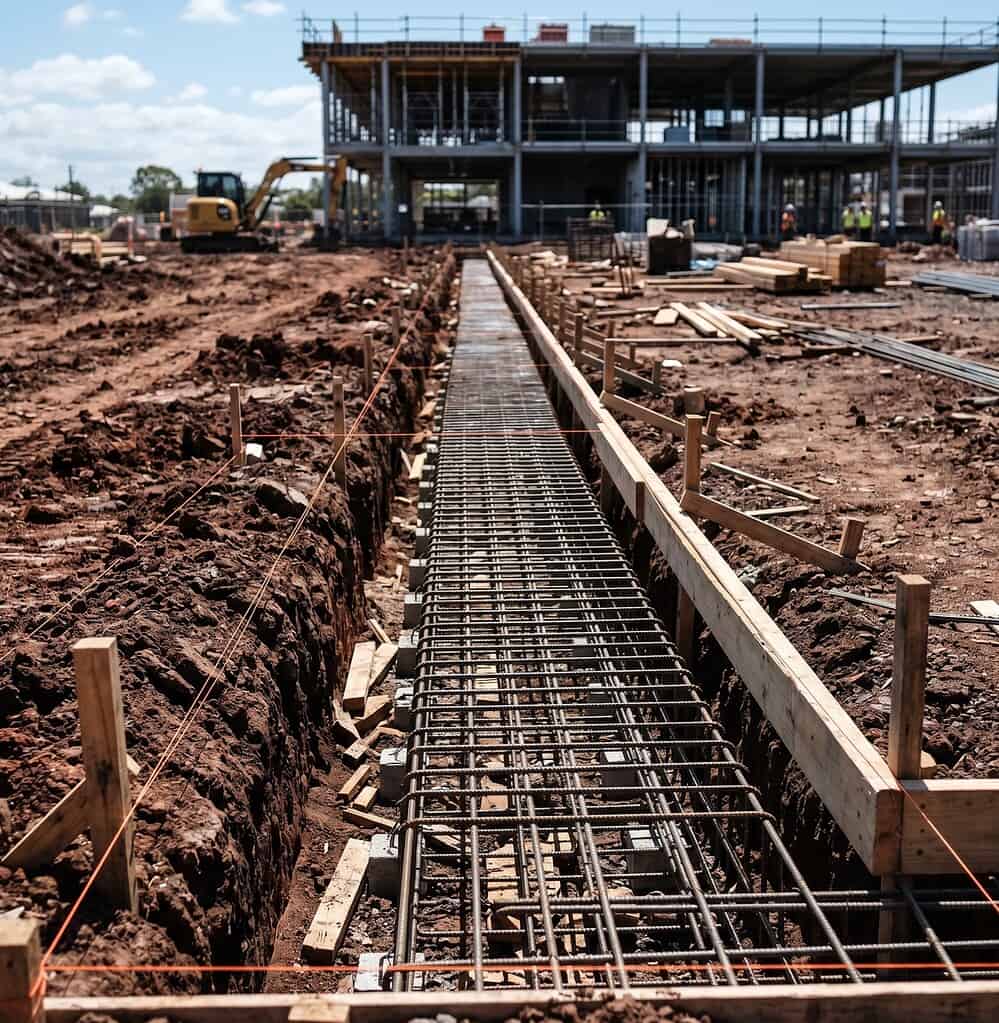
A reinforced footing is not a complicated element. It is a precisely specified one. The structural engineer has calculated the bearing capacity, the reinforcement required to transfer load, the concrete grade to achieve design strength, and the cover depth to protect the steel. None of those parameters are negotiable on site.
Where footing installations go wrong, it is rarely the concrete itself. It is the set-out not checked against drawings, the reinforcement not matching the schedule, the cover inconsistent, or the hold point signed off without a real inspection. A structure is then built on footings that do not match the design, and nobody finds out until something moves.
QCG installs reinforced footings as a structured scope. Set-out is confirmed against drawings before a bar is placed. Reinforcement is checked against the schedule before a hold point is called. Nothing is poured until the inspection is documented and signed off.
QCG delivers reinforced footing scopes across the Sunshine Coast, Brisbane, Gympie, Ipswich, and wider South East Queensland.
Footing Types
Reinforced Footing Types QCG Installs Across South East Queensland
Footing type
Relevant standard
Strip Footings
AS 3600, AS 2870
Pad Footings
AS 3600
Raft Footings
AS 3600, AS 2870
Thickened Edge Beams
AS 3600
Pier Footings
AS 3600
Footing type
Application and key design consideration
Strip Footings
Load-bearing walls, masonry construction, tilt-panel edges. Continuous reinforcement along full length, level base.
Pad Footings
Column bases, isolated structural loads. Set-out tolerance critical, reinforcement cage sizing.
Raft Footings
Poor subgrade conditions, uniform load distribution. Depth, reinforcement layout, edge beam detailing.
Thickened Edge Beams
Slab perimeters, transition to strip footing. Reinforcement continuity at slab-footing junction.
Pier Footings
Sloped sites, variable bearing conditions. Depth to competent bearing, cage alignment.
The process
How QCG Manages a Reinforced Footing Scope
Step 01: Drawing review and scope assessment
Footing enquiries start with the structural drawings. QCG reviews footing layouts, reinforcement schedules, concrete grades, cover requirements, and set-out tolerances before providing a scope assessment. If drawings are not yet finalised, preliminary discussions can establish programme and scope parameters.
Step 02: Pricing from the structural specification
QCG prices reinforced footing scopes from the structural drawings, not a rate per square metre. The scope is written in plain terms. What is included, what is excluded, and what programme assumptions QCG is pricing against are all documented before the scope is signed off. Conflicts between the drawings and expected site conditions are flagged at this stage.
Step 03: Excavation check before reinforcement commences
Where QCG is not responsible for excavation, the finished excavation is checked for dimensions, base condition, and level before reinforcement work begins. If what is in the ground does not match the structural drawings, that conversation happens before a bar is placed, not after.
Step 04: Reinforcement installation and hold point
Reinforcement is installed to the structural schedule. Bar size, spacing, laps, cover, and end conditions are checked against the drawings. The hold point inspection is completed and documented before the pour proceeds.
Step 05: Concrete placement and curing
Concrete is placed to the specified grade and mix design. Curing is managed to AS 3600 requirements for the footing element type and ambient conditions.
Step 06: Documentation and close-out
At close-out, QCG hands over the full package without being asked. Pour records, reinforcement inspection records, concrete test results, and ITP sign-offs, plus RPEQ certification where required.
Step 01: Drawing review and scope assessment
Footing enquiries start with the structural drawings. QCG reviews footing layouts, reinforcement schedules, concrete grades, cover requirements, and set-out tolerances before providing a scope assessment. If drawings are not yet finalised, preliminary discussions can establish programme and scope parameters.
Step 02: Pricing from the structural specification
QCG prices reinforced footing scopes from the structural drawings, not a rate per square metre. The scope is written in plain terms. What is included, what is excluded, and what programme assumptions QCG is pricing against are all documented before the scope is signed off. Conflicts between the drawings and expected site conditions are flagged at this stage.
Step 03: Excavation check before reinforcement commences
Where QCG is not responsible for excavation, the finished excavation is checked for dimensions, base condition, and level before reinforcement work begins. If what is in the ground does not match the structural drawings, that conversation happens before a bar is placed, not after.
Step 04: Reinforcement installation and hold point
Reinforcement is installed to the structural schedule. Bar size, spacing, laps, cover, and end conditions are checked against the drawings. The hold point inspection is completed and documented before the pour proceeds.
Step 05: Concrete placement and curing
Concrete is placed to the specified grade and mix design. Curing is managed to AS 3600 requirements for the footing element type and ambient conditions.
Step 06: Documentation and close-out
At close-out, QCG hands over the full package without being asked. Pour records, reinforcement inspection records, concrete test results, and ITP sign-offs, plus RPEQ certification where required.
Is this page for you?
Who QCG Works With on Commercial Footing Projects
Structural Engineers
The footing is where your design meets the ground. You need a contractor who installs the reinforcement schedule you specified, holds the cover you required, and hands back documentation that confirms your design intent was executed. QCG works from your drawings as the non-negotiable reference on every scope.
Head Contractors
A footing scope that drags or misses hold point sign-offs backs up every trade above it. QCG manages the footing programme with the same attention to schedule as the pour itself, and does not leave your superintendent waiting on QA records at close-out.
Project Managers
You cannot afford a footing scope that generates RFIs, disputed variations, or hold point delays. QCG prices from the drawings and raises conflicts before mobilisation, not mid-scope when the programme is already running.
Developers
The footing is the foundation of your project’s structural integrity and your liability position. QCG provides the documentation that confirms the footing was installed to the engineering specification before the next stage begins.
Working on a project where footings are one element of a larger scope?
Who Engages QCG for Reinforced Footings
Structural Engineers
The footing is where your design meets the ground. You need a contractor who installs the reinforcement schedule you specified, holds the cover you required, and hands back documentation that confirms your design intent was executed. QCG works from your drawings as the non-negotiable reference on every scope.
Head Contractors
A footing scope that drags or misses hold point sign-offs backs up every trade above it. QCG manages the footing programme with the same attention to schedule as the pour itself, and does not leave your superintendent waiting on QA records at close-out.
Project Managers
You cannot afford a footing scope that generates RFIs, disputed variations, or hold point delays. QCG prices from the drawings and raises conflicts before mobilisation, not mid-scope when the programme is already running.
Developers
The footing is the foundation of your project’s structural integrity and your liability position. QCG provides the documentation that confirms the footing was installed to the engineering specification before the next stage begins.
Working on a project where footings are one element of a larger scope?
Click Below ↓
What sets us apart
Why Engineers and Head Contractors Choose QCG for Reinforced Footings
Set-out confirmed before a bar is placed
Footing set-out errors are the most common source of structural RFIs on commercial projects. QCG checks set-out against the structural drawings before reinforcement installation begins. Conflicts with the drawing are raised with the superintendent before they become a pour-day problem.
Reinforcement installed to schedule, not to habit
Every footing QCG installs is reinforced to the structural engineer’s schedule. Bar size, spacing, laps, and end anchorage are checked against the drawings before the hold point is called. Cover is measured and recorded, not estimated.
QCG does not call a hold point as a formality. The pre-pour inspection is a structured check of set-out, reinforcement, cover, formwork condition, and mix design. Once concrete is placed, what is underneath it is permanent. It is treated accordingly.
Documentation ready at close-out, not on request
The close-out package is ready before you ask for it. Every footing scope closes with pour records, reinforcement inspection sign-offs, concrete test results, and ITP records. It is waiting for the superintendent, not the other way around.
Set-out confirmed before a bar is placed
Footing set-out errors are the most common source of structural RFIs on commercial projects. QCG checks set-out against the structural drawings before reinforcement installation begins. Conflicts with the drawing are raised with the superintendent before they become a pour-day problem.
Reinforcement installed to schedule, not to habit
Every footing QCG installs is reinforced to the structural engineer’s schedule. Bar size, spacing, laps, and end anchorage are checked against the drawings before the hold point is called. Cover is measured and recorded, not estimated.
Hold points treated as the last line of defence
QCG does not call a hold point as a formality. The pre-pour inspection is a structured check of set-out, reinforcement, cover, formwork condition, and mix design. Once concrete is placed, what is underneath it is permanent. It is treated accordingly.
Documentation ready at close-out, not on request
The close-out package is ready before you ask for it. Every footing scope closes with pour records, reinforcement inspection sign-offs, concrete test results, and ITP records. It is waiting for the superintendent, not the other way around.
Recent work
RPEQ-Governed Concrete Projects Delivered by QCG
We let the work speak. Below is a selection of recent commercial, civil, and residential concrete projects delivered across the Sunshine Coast and South East Queensland.
Commercial
Industrial Warehouse Slab
Sunshine Coast — 2,400m² reinforced slab pour, flatness tolerance to specification, staged pour sequencing coordinated with head contractor program.
View Project
Civil
Civil Infrastructure Pour
Sunshine Coast — 2,400m² reinforced slab pour, flatness tolerance to specification, staged pour sequencing coordinated with head contractor program.
View Project
Residential
Residential Driveway & Slab
Sunshine Coast — 2,400m² reinforced slab pour, flatness tolerance to specification, staged pour sequencing coordinated with head contractor program.
View Project
Frequently Asked Questions About Reinforced Footings
What is the difference between a strip footing and a pad footing?
A strip footing runs continuously under a load-bearing wall or tilt-panel edge, distributing load along its length. A pad footing sits under an isolated point load such as a column base, transferring that load to the bearing stratum directly below. The structural engineer specifies which type is required based on the structural system and subgrade conditions. QCG installs both to AS 3600 requirements.
How deep does a reinforced footing need to be?
Footing depth is determined by the structural engineer based on subgrade bearing capacity, design loads, and shrink-swell depth requirements. In South East Queensland, residential footings are typically designed to AS 2870. Commercial footings are governed by AS 3600 and the specific structural design. QCG does not determine footing depth. We install to the depth specified in the structural drawings.
What cover is required on reinforcement in a footing?
Cover requirements depend on the exposure classification and concrete grade specified. In a standard commercial footing in SEQ cast against the ground, minimum cover is typically 75mm per AS 3600. QCG measures and records cover before every pour. It is not estimated or assumed.
Can QCG coordinate reinforced footings with the ground beam or slab scope?
Yes. QCG regularly delivers reinforced footings as part of a larger structural scope including ground beams and engineered slabs. Coordinating these elements under a single subcontractor removes the interface risk between footing and ground beam reinforcement continuity, and simplifies the ITP and hold point structure for the superintendent.
What happens if the footing excavation does not match the structural drawings?
QCG checks set-out and excavation dimensions against the structural drawings before reinforcement installation begins. If the excavation does not match the drawing, QCG raises the discrepancy with the superintendent before proceeding. We do not install reinforcement into an excavation that does not match the structural specification.
Does QCG pour footings in wet conditions?
Standing water in a footing excavation is not acceptable before a pour. If weather conditions are likely to affect placement quality or early curing, QCG advises the superintendent in advance and makes a recommendation on whether to proceed. The decision is made against the concrete specification requirements, not convenience.
Accreditations and compliance
QBCC Licence
15606141
Public Liability Insurance
$20M
Workers Compensation
Current
AS 3600
All reinforced footings executed to Australian Standards
NCC compliance
Structural verification and certification on applicable scopes
NATA-accredited testing
ITPs and SWMS on every scope
ITP
Director Anthony Quinn
Our Certifications





Start the conversation
Got Drawings? Let's Talk About Your Footing Scope.
Send through your structural drawings and project details. QCG will review the footing layout, reinforcement schedule, and programme requirements and respond within one business day.
If drawings are still in progress, reach out now to discuss scope and timeline. Early engagement means fewer surprises when the programme starts moving.