
Retaining walls
Retaining Wall Contractor Serving the Sunshine Coast and South East Queensland
A retaining wall that moves takes everything behind it with it. Quinn Civil Group constructs reinforced concrete retaining walls across SEQ, built to the structural engineer’s design with drainage, reinforcement, and hold point inspections managed on every scope.
15+
Years civil and structural concrete experience
$100M+
Infrastructure works exposure
Numerous
Reinforced footing packages completed
Zero
Lost Time Injuries under managed scope
About this service
What Makes Retaining Wall Construction a Specialist Scope
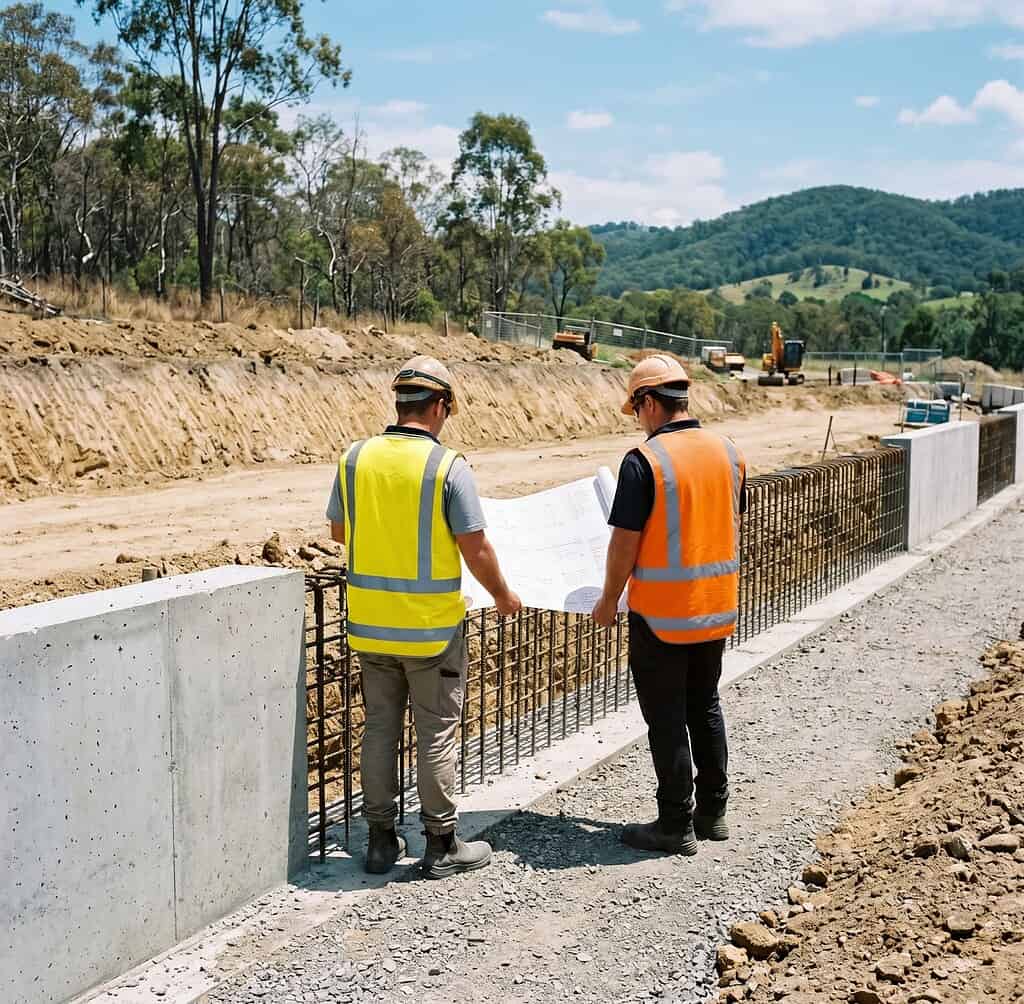
No two retaining wall scopes are the same. Height, soil type, surcharge loading, water table, proximity to structures, and drainage conditions all change the structural requirement. A wall designed for one set of site conditions cannot simply be scaled up or replicated on a different site. The structural engineer’s drawings are not a starting point for discussion. They are the scope.
What fails in retaining wall construction is almost never the concrete. It is the drainage that was not integrated properly, the reinforcement that was not continuous through the base, or the formwork that was not built to hold the pressure of a full pour. The wall looks fine. Then the ground shifts.
QCG takes on retaining wall scopes across the Sunshine Coast, Brisbane, and South East Queensland. All work is self-performed.
Wall types
Reinforced Concrete Retaining Wall Types QCG Constructs
The following table outlines the reinforced concrete retaining wall types QCG constructs. Wall types listed are indicative and the right system for a site depends on retained height, soil conditions, surcharge loading, and drainage requirements. Structural requirements for any wall are determined by the engineer of record. QCG delivers to the structural drawings provided.
Wall Type
Typical Application
Cantilever retaining walls
Site boundaries, earthwork retention up to 3m+
Gravity retaining walls
Lower retained heights, non-structural separation
Basement retaining walls
Below-ground structures, subterranean car parks
Crib and reinforced earth walls
Large retained heights, embankment retention
Sheet pile and hybrid walls
Tight sites, proximity to existing structures
Wall Type
Key Structural Consideration
Cantilever retaining walls
Stem and base reinforcement, drainage layer behind wall
Gravity retaining walls
Mass concrete or lightly reinforced, base width to height ratio
Basement retaining walls
Waterproofing integration, two-face formwork, hydrostatic load design
Crib and reinforced earth walls
Geotechnical design coordination, drainage critical
Sheet pile and hybrid walls
Coordination with piling contractor, concrete cap and capping beam
Wall Type
Relevant Standard
Cantilever retaining walls
AS 3600, AS 4678
Gravity retaining walls
AS 3600
Basement retaining walls
AS 3600
Crib and reinforced earth walls
AS 4678
Sheet pile and hybrid walls
AS 3600
The process
How QCG Manages a Retaining Wall Scope
The following table outlines the reinforced concrete retaining wall types QCG constructs. Wall types listed are indicative and the right system for a site depends on retained height, soil conditions, surcharge loading, and drainage requirements. Structural requirements for any wall are determined by the engineer of record. QCG delivers to the structural drawings provided.
Step 01: Drawings, site conditions, and scope review
Retaining wall enquiries require the structural drawings and, where available, the geotechnical report. QCG reviews wall type, retained height, reinforcement schedule, drainage requirements, and any proximity constraints before providing a scope assessment. Site access and earthworks sequencing are also considered at this stage.
Step 02: Pricing to the structural specification
Retaining wall scopes are priced from the structural drawings. Formwork, reinforcement, drainage layer, concrete grade, and pour staging are all itemised. Interface with earthworks or other trades is identified and noted, not left as a variation conversation later.
Step 03: Formwork design and installation
Formwork is designed to handle the lateral pressure of the specified pour. QCG builds and installs its own formwork for retaining wall scopes. Dimensions are checked against the structural drawings before reinforcement installation begins.
Step 04: Reinforcement, drainage, and hold point
Reinforcement is installed to the structural schedule. Starter bar continuity at the base footing junction is checked and recorded. Drainage layer installation behind the wall is coordinated before the hold point is called. The inspection covers reinforcement, cover, formwork condition, drainage, and mix design before concrete is ordered.
Step 05: Concrete placement
Concrete is placed in lifts appropriate to the wall height and formwork design. Placement rate is managed to control lateral pressure on the formwork. Curing is managed to AS 3600 requirements for the wall thickness and ambient conditions.
Step 06: Drainage completion and close-out
Where drainage outlets and weepholes are specified, these are completed and recorded before close-out. The full documentation package covers pour records, reinforcement inspection records, drainage records, concrete test results, and ITP sign-offs.
Step 01: Drawings, site conditions, and scope review
Retaining wall enquiries require the structural drawings and, where available, the geotechnical report. QCG reviews wall type, retained height, reinforcement schedule, drainage requirements, and any proximity constraints before providing a scope assessment. Site access and earthworks sequencing are also considered at this stage.
Step 02: Pricing to the structural specification
Retaining wall scopes are priced from the structural drawings. Formwork, reinforcement, drainage layer, concrete grade, and pour staging are all itemised. Interface with earthworks or other trades is identified and noted, not left as a variation conversation later.
Step 03: Formwork design and installation
Formwork is designed to handle the lateral pressure of the specified pour. QCG builds and installs its own formwork for retaining wall scopes. Dimensions are checked against the structural drawings before reinforcement installation begins.
Step 04: Reinforcement, drainage, and hold point
Reinforcement is installed to the structural schedule. Starter bar continuity at the base footing junction is checked and recorded. Drainage layer installation behind the wall is coordinated before the hold point is called. The inspection covers reinforcement, cover, formwork condition, drainage, and mix design before concrete is ordered.
Step 05: Concrete placement
Concrete is placed in lifts appropriate to the wall height and formwork design. Placement rate is managed to control lateral pressure on the formwork. Curing is managed to AS 3600 requirements for the wall thickness and ambient conditions.
Step 06: Drainage completion and close-out
Where drainage outlets and weepholes are specified, these are completed and recorded before close-out. The full documentation package covers pour records, reinforcement inspection records, drainage records, concrete test results, and ITP sign-offs.
Is this page for you?
Who Engages QCG for Retaining Wall Construction
Structural Engineers
Your design accounts for the earth pressure, the drainage, and the load case. You need the contractor reading the same drawing you signed. QCG does not interpret retaining wall specifications loosely or substitute materials based on what is available on the day.
Head Contractors
A retaining wall failure on your site is a safety event, a programme catastrophe, and a liability question simultaneously. QCG delivers retaining walls to the structural specification with hold point inspections and documentation that demonstrate the wall was built correctly, before the next stage begins.
Civil Contractors
Retaining walls often sit at the intersection of earthworks, drainage, and structural concrete. QCG has worked on retaining wall scopes within broader civil programmes and understands how to coordinate the concrete scope with what is happening in the ground around it.
Developers
Site retention that fails after practical completion is your problem, not your contractor’s, unless the documentation shows otherwise. QCG gives you that documentation as a standard close-out output.
Ready to discuss your retaining wall scope?
Who Engages QCG for Retaining Wall Construction
Structural Engineers
Your design accounts for the earth pressure, the drainage, and the load case. You need the contractor reading the same drawing you signed. QCG does not interpret retaining wall specifications loosely or substitute materials based on what is available on the day.
Head Contractors
A retaining wall failure on your site is a safety event, a programme catastrophe, and a liability question simultaneously. QCG delivers retaining walls to the structural specification with hold point inspections and documentation that demonstrate the wall was built correctly, before the next stage begins.
Civil Contractors
Retaining walls often sit at the intersection of earthworks, drainage, and structural concrete. QCG has worked on retaining wall scopes within broader civil programmes and understands how to coordinate the concrete scope with what is happening in the ground around it.
Developers
Site retention that fails after practical completion is your problem, not your contractor’s, unless the documentation shows otherwise. QCG gives you that documentation as a standard close-out output.
Ready to discuss your retaining wall scope?
Click Below ↓
What sets us apart
What QCG Brings to a Retaining Wall Scope That Most Contractors Do Not
The difference between a retaining wall delivered correctly and one that isn’t is rarely visible in the finished wall. It is visible in the drainage behind it, the reinforcement continuity at the base, and the ITP documentation. The wall looks fine either way — until the ground moves.
Drainage is not an afterthought
The most common cause of retaining wall failure is not poor concrete. It is water pressure that was not managed. QCG integrates drainage behind the wall as part of the scope, not as an item for someone else to deal with after the concrete is placed.
Formwork built for the pressure of a full pour
A retaining wall pour generates significant lateral pressure on the formwork. QCG designs and builds formwork to handle that load. A formwork failure mid-pour is not a recoverable situation. It is treated accordingly.
Reinforcement continuity at the base is non-negotiable
The connection between the wall stem and the base footing is the most structurally critical point in a cantilever retaining wall. QCG installs starter bars to specification, checks continuity before the base is poured, and does not allow that junction to be treated as a detail to sort out on the day.
The scope does not end at the concrete
QCG closes out every retaining wall scope with pour records, reinforcement inspection records, drainage installation records where applicable, and ITP sign-offs. If the wall is ever questioned, the documentation answers the question.
Drainage is not an afterthought
The most common cause of retaining wall failure is not poor concrete. It is water pressure that was not managed. QCG integrates drainage behind the wall as part of the scope, not as an item for someone else to deal with after the concrete is placed.
Formwork built for the pressure of a full pour
A retaining wall pour generates significant lateral pressure on the formwork. QCG designs and builds formwork to handle that load. A formwork failure mid-pour is not a recoverable situation. It is treated accordingly.
Reinforcement continuity at the base is non-negotiable
The connection between the wall stem and the base footing is the most structurally critical point in a cantilever retaining wall. QCG installs starter bars to specification, checks continuity before the base is poured, and does not allow that junction to be treated as a detail to sort out on the day.
The scope does not end at the concrete
QCG closes out every retaining wall scope with pour records, reinforcement inspection records, drainage installation records where applicable, and ITP sign-offs. If the wall is ever questioned, the documentation answers the question.
Recent work
RPEQ-Governed Concrete Projects Delivered by QCG
We let the work speak. Below is a selection of recent commercial, civil, and residential concrete projects delivered across the Sunshine Coast and South East Queensland.
Commercial
Industrial Warehouse Slab
Sunshine Coast — 2,400m² reinforced slab pour, flatness tolerance to specification, staged pour sequencing coordinated with head contractor program.
View Project
Civil
Civil Infrastructure Pour
Sunshine Coast — 2,400m² reinforced slab pour, flatness tolerance to specification, staged pour sequencing coordinated with head contractor program.
View Project
Residential
Residential Driveway & Slab
Sunshine Coast — 2,400m² reinforced slab pour, flatness tolerance to specification, staged pour sequencing coordinated with head contractor program.
View Project
Frequently Asked Questions About Retaining Wall Construction
Do I need a structural engineer for a retaining wall?
In Queensland, engineered design is generally required for retaining walls above 1m in height, and often mandated by council for walls above 600mm depending on the location and surcharge conditions. Retaining walls at QCG start with the structural drawings. Without them, a meaningful scope assessment is not possible. If you do not yet have engineering, we can point you in the right direction before the project starts.
What causes retaining walls to fail?
The most common causes are inadequate drainage behind the wall, insufficient reinforcement at the base-stem junction, formwork that failed during the pour, and concrete placed without proper curing. In most cases the failure is not visible immediately. Water accumulates behind the wall over months or years, pressure builds, and the wall moves. A correctly engineered and constructed retaining wall with proper drainage does not fail this way.
What drainage is required behind a retaining wall?
Drainage requirements are specified by the structural engineer based on the retained height, soil permeability, and site conditions. A typical drainage layer consists of a gravel or crushed rock layer behind the wall with weepholes through the wall face at regular intervals. QCG installs the drainage layer as part of the retaining wall scope and records it at close-out.
How long does it take to build a reinforced concrete retaining wall?
This depends on the wall height, length, number of pours, and site access. A straightforward cantilever retaining wall in two pours, base then stem, typically takes one to two weeks from mobilisation to final pour. Larger or more complex walls with multiple bays, staged earthworks, or tight access take longer. QCG provides a programme at the scoping stage.
Can QCG construct retaining walls on sloped or constrained sites?
Difficult topography is often precisely why retaining walls are required in the first place. QCG has worked on sloped sites, sites with tight proximity constraints, and situations where earthworks and retaining wall construction need to be carefully sequenced. Site access and constraints are reviewed before the scope is priced.
What is the difference between a retaining wall and a boundary wall?
A retaining wall actively holds back earth or material and is designed for lateral load. A boundary wall sits on grade and is designed primarily for vertical load and self-weight. The structural requirements are different, and what looks like a boundary wall can be functioning as a retaining wall if there is a level change on either side of it. QCG works from the structural drawings, which will define the design intent and load case.
Accreditations and compliance
QBCC Licence
15606141
Public Liability Insurance
$20M
Workers Compensation
Director Anthony Quinn
AS 3600
All retaining walls constructed to Australian Standards
NCC compliance
Earth retaining structures standard applied where relevant
NATA-accredited testing
Structural verification and certification scopes
ITP
ITPs and SWMS on every scope
Our Certifications





Start the conversation
Have Drawings for a Retaining Wall Scope?
Send through your structural drawings and, if available, the geotechnical report. QCG reviews both before responding. All enquiries are acknowledged within one business day. The sooner you engage, the easier it is to price the scope before earthworks are already underway.
What happens after you enquire:
Anthony or a senior QCG team member reviews your enquiry personally
You receive an acknowledgement within one business day
If your project is a fit, QCG follows up to discuss the structural drawings, formwork approach, and programme