
Car parks and hardstands
Concrete Car Park and Hardstand Contractor Serving Brisbane and South East Queensland
A hardstand that cracks under heavy vehicle loads or a car park with joint failures and pooling water is not a maintenance issue. It is a design and construction failure that was visible in the specification before the first truck arrived.
Numerous
Car park and hardstand projects delivered in SEQ
15+
Years civil and concrete experience
Zero
Lost Time Injuries vs industry average of 5.2 per million hours (Safe Work Australia, 2024)
AS 3600 & AS 2870
Compliant delivery on every heavy-duty slab scope
About this service
Hardstand and Car Park Repairs Cost 3 to 5 Times the Original Build Value Once the Facility Is Live
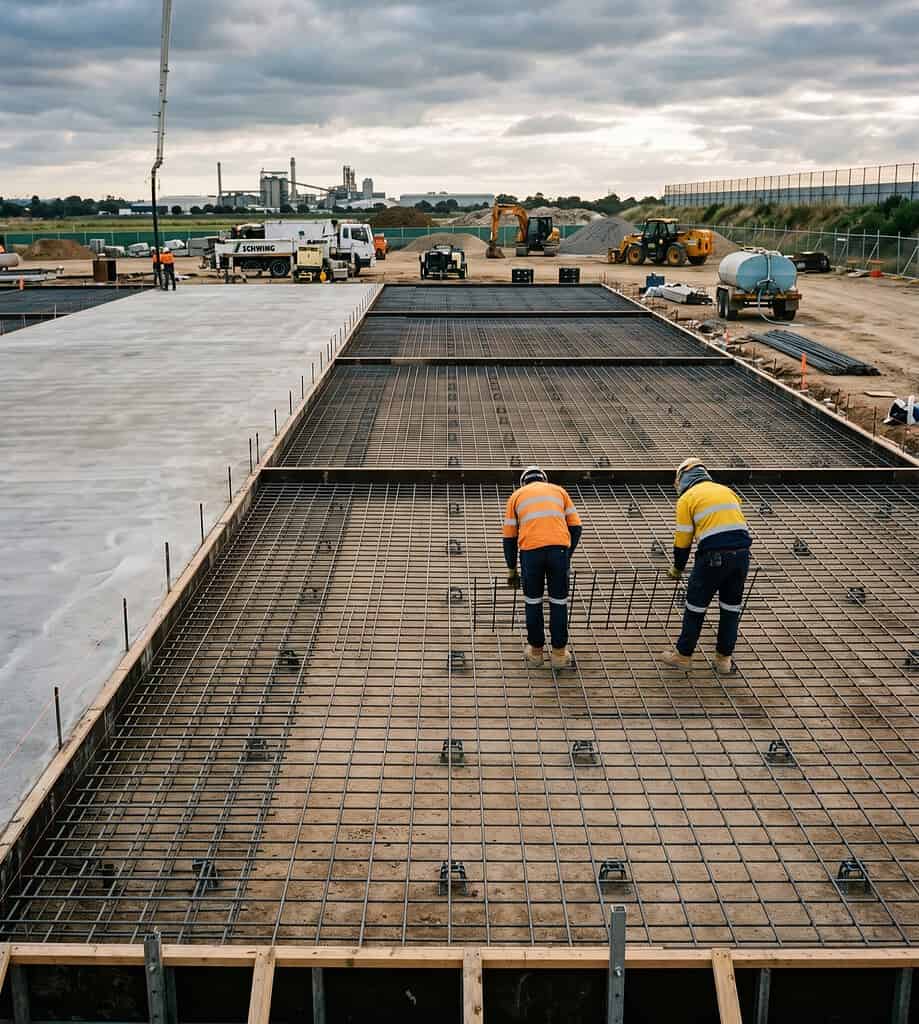
A concrete car park or hardstand is a heavy-duty reinforced slab designed to carry repeated vehicle loads over its working life. Whether that is retail car park traffic, forklift operations on an industrial yard, heavy trucks on a loading dock apron, or plant and machinery on a construction hardstand, the engineering requirements are consistent: correct slab thickness for the load, adequate reinforcement, properly designed and executed joints, and drainage falls that move water off the surface.
When those requirements are not met, the failure pattern is predictable. Joints that are poorly located, poorly formed, or not sealed allow water infiltration and edge spalling under load. Inadequate drainage falls create ponding that accelerates joint and surface deterioration. Slabs built without the correct reinforcement for the axle loads they carry develop cracking that compounds over time. Remedial works on a hardstand with incorrectly designed joints or drainage can cost 3 to 5 times the original construction value once the facility is operational and the surface area needs to be saw-cut, excavated, and rebuilt around live operations.
None of these failures are hidden during construction. They are all visible in the specification before a single cubic metre is poured. QCG reads the specification, builds to it, and documents what was delivered.
Where we work
Typical Car Park and Hardstand Applications
Typical industry specification ranges for common car park and hardstand applications. All figures are indicative. Final design specification is subject to engineering assessment and site conditions.
Application
Included
Retail car park
150mm to 180mm
Industrial hardstand
200mm to 300mm
Loading dock and apron
200mm to 250mm
Container yard / logistics hardstand
250mm to 350mm
Construction hardstand
150mm to 200mm
Truck turning apron
200mm to 250mm
Application
Included
Retail car park
Light to medium vehicle
Industrial hardstand
Heavy forklift and truck
Loading dock and apron
Heavy vehicle, repeated impact
Container yard / logistics hardstand
Heavy point and distributed loads
Construction hardstand
Plant and heavy machinery
Truck turning apron
Heavy vehicle, tight radius
Application
Included
Retail car park
SL82 mesh
Industrial hardstand
N16 to N20 deformed bar
Loading dock and apron
N16 to N20 deformed bar
Container yard / logistics hardstand
N20 deformed bar
Construction hardstand
SL82 mesh or N16 bar
Truck turning apron
N16 deformed bar
Application
QCG
Retail car park
Drainage falls, joint layout, line marking allowance
Industrial hardstand
Thickened edge, joint spacing, axle load rating
Loading dock and apron
Armoured joints, crossfall, truck turning radius
Container yard / logistics hardstand
Ground improvement, load rating, joint detailing
Construction hardstand
Temporary or permanent specification, sub-base
Truck turning apron
Crossfall, edge treatment, joint layout
The process
How QCG Manages a Car Park or Hardstand Scope
QCG manages every car park and hardstand scope as a defined, documented process from enquiry through to close-out, so the load specification, joint design, and drainage falls are confirmed before any concrete is placed.
Step 01: Enquiry and specification review
Submit an enquiry with project details, drawings if available, the intended use of the surface, and required start date. QCG reviews the specification and responds within one business day. Understanding the load category and intended use is essential to providing a meaningful quote.
Step 02: Joint layout and pour sequence planning
Before mobilisation, QCG establishes the joint layout, bay sizing, and pour sequence. For larger hardstands, this is done in consultation with the structural engineer or project engineer to confirm joint spacing and armoured joint locations.
Step 03: Pre-construction documentation
Site-specific SWMS, reinforcement inspection checklists, and QA hold point registers are prepared before work commences.
Step 04: Sub-base, set-out, and reinforcement
Sub-base condition is reviewed and verified. Set-out establishes drainage falls, bay boundaries, and perimeter levels. Reinforcement is installed to the structural drawings and inspected at the pre-pour hold point before concrete placement begins.
Step 05: Concrete placement, finishing, and joint cutting
Concrete is placed to the approved specification. Surface finishing and drainage fall control are managed during screed and finishing. Saw-cut joints are cut within the required timeframe after placement.
Step 06: Documentation and close-out
Reinforcement inspection records, concrete test results, joint cutting records, and pour documentation are compiled and provided at project close-out.
Step 01: Enquiry and specification review
Submit an enquiry with project details, drawings if available, the intended use of the surface, and required start date. QCG reviews the specification and responds within one business day. Understanding the load category and intended use is essential to providing a meaningful quote.
Step 02: Joint layout and pour sequence planning
Before mobilisation, QCG establishes the joint layout, bay sizing, and pour sequence. For larger hardstands, this is done in consultation with the structural engineer or project engineer to confirm joint spacing and armoured joint locations.
Step 03: Pre-construction documentation
Site-specific SWMS, reinforcement inspection checklists, and QA hold point registers are prepared before work commences.
Step 04: Sub-base, set-out, and reinforcement
Sub-base condition is reviewed and verified. Set-out establishes drainage falls, bay boundaries, and perimeter levels. Reinforcement is installed to the structural drawings and inspected at the pre-pour hold point before concrete placement begins.
Step 05: Concrete placement, finishing, and joint cutting
Concrete is placed to the approved specification. Surface finishing and drainage fall control are managed during screed and finishing. Saw-cut joints are cut within the required timeframe after placement.
Step 06: Documentation and close-out
Reinforcement inspection records, concrete test results, joint cutting records, and pour documentation are compiled and provided at project close-out.
What we deliver
What QCG Delivers on a Car Park or Hardstand Project
QCG manages car park and hardstand scopes from sub-base review through to concrete placement, joint cutting, surface finishing, and documentation.
Sub-base and preparation
- Sub-base condition review and compaction verification prior to reinforcement
- Set-out of drainage falls, bay sizing, and perimeter levels
- Vapour barrier installation where specfied
- Coordination with geotechnical requirements where a soil report is available
Reinforcement
- Reinforcement installation to structural drawings including mesh and deformed bar
- Thickened edge beam reinforcement where specified
- Bar chair installation to maintain correct concrete cover to AS 3600
- Pre-pour reinforcement inspection and hold point sign-off
Formwork and edge construction
- Perimeter formwork and thickened edge construction
- Bay forming in accordance with pour sequence and joint layout plan
- Setdown and level establishment for kerb and drainage connections
Concrete placement and finishing
- Concrete placement to the approved mix design and specification
- Surface finishing to specified type: broom finish for grip, power float for smooth hardstand, or exposed aggregate where specified
- Crossfall and drainage fall control during screed and finishing
- Curing compound application or wet curing to specification
Joint cutting and sealing
- Saw-cut contraction joints at the specified spacing and within the required timeframe after placement
- Armoured joint installation at loading dock edges and high-traffc transitions
- Joint sealing where included in scope
- Construction joint forming between bays
QA documentation
- Reinforcement inspection records and hold point sign-offs
- Concrete test results from NATA- accredited laboratory
- Pour records including placement sequence, bay identification, and batch quantities
- Joint cutting records
- Project close-out documentation package
What QCG Delivers on a Car Park or Hardstand Project
Sub-base and preparation
- Sub-base condition review and compaction verification prior to reinforcement
- Set-out of drainage falls, bay sizing, and perimeter levels
- Vapour barrier installation where specfied
- Coordination with geotechnical requirements where a soil report is available
Reinforcement
- Reinforcement installation to structural drawings including mesh and deformed bar
- Thickened edge beam reinforcement where specified
- Bar chair installation to maintain correct concrete cover to AS 3600
- Pre-pour reinforcement inspection and hold point sign-off
Formwork and edge construction
- Perimeter formwork and thickened edge construction
- Bay forming in accordance with pour sequence and joint layout plan
- Setdown and level establishment for kerb and drainage connections
Concrete placement and finishing
- Concrete placement to the approved mix design and specification
- Surface finishing to specified type: broom finish for grip, power float for smooth hardstand, or exposed aggregate where specified
- Crossfall and drainage fall control during screed and finishing
- Curing compound application or wet curing to specification
Joint cutting and sealing
- Saw-cut contraction joints at the specified spacing and within the required timeframe after placement
- Armoured joint installation at loading dock edges and high-traffc transitions
- Joint sealing where included in scope
- Construction joint forming between bays
QA documentation
- Reinforcement inspection records and hold point sign-offs
- Concrete test results from NATA- accredited laboratory
- Pour records including placement sequence, bay identification, and batch quantities
- Joint cutting records
- Project close-out documentation package
Right fit
Who QCG Works With on Car Park and Hardstand Projects
Builders
You are delivering a retail, commercial, or industrial development and need a hardstand or car park contractor who reads the specification, builds to it, and hands over documentation that matches what was actually constructed.
Head Contractors
You have a car park or hardstand scope on a commercial build and need a subcontractor who integrates into your programme, manages their own QA, and does not create issues at the joint between their work and the building structure.
Industrial Operators
You need a hardstand that will carry the loads your operation puts on it every day for 20 years. That means the specification matters, the reinforcement matters, and the joints matter.
Civil Contractors
Your project includes a heavy-duty hardstand, truck yard, or container pad and you need a concrete contractor who understands axle load ratings, joint design, and the difference between a hardstand that performs and one that doesn’t.
Need a concrete contractor who gets hardstand specifications right the first time?
What makes QCG different
Why Developers and Head Contractors Choose QCG for Concrete Car Parks and Hardstands
A car park or hardstand that performs over its full service life is not an accident. It is the result of reading the specification carefully, preparing the sub-base properly, designing the joint layout before the pour, and finishing the surface to the drainage falls on the drawing.
Joints are planned before the pour, not improvised during it
Joint layout on a hardstand or car park determines whether the slab will crack and whether those cracks are controlled or destructive. Saw-cut contraction joints need to be in the right location and cut within the correct timeframe after placement. Armoured joints need to be installed at loading dock edges and high-traffic transitions before the pour begins. QCG plans joint layout as part of the pre-construction scope, not as a site decision made under time pressure.
Drainage falls are set out before placement, not fixed during finishing
Pooling water on a hardstand or car park accelerates joint and surface deterioration and creates slip hazards. Drainage falls are set out in the formwork and level control process before any concrete is placed. QCG establishes fall directions and cross-fall gradients from the drawings and verifies them during screed and finishing.
Reinforcement for the actual load, not a generic rate
An industrial hardstand carrying loaded semi-trailers daily has different reinforcement requirements to a retail car park carrying private vehicles. QCG delivers reinforcement to the structural specification provided, not to a generic rate. Where no specification exists and engineering is required, QCG can coordinate that as part of the scope through its RPEQ partnership model.
Surface finish matched to the operational use
A broom finish provides grip for vehicle tyres and pedestrian areas. A power-float finish suits internal hardstands and warehouse floors where forklift operations require a smoother surface. Exposed aggregate suits retail and commercial car parks where aesthetics matter alongside durability. QCG matches the surface finish to what the specification and operational use require.
Joints are planned before the pour, not improvised during it
Joint layout on a hardstand or car park determines whether the slab will crack and whether those cracks are controlled or destructive. Saw-cut contraction joints need to be in the right location and cut within the correct timeframe after placement. Armoured joints need to be installed at loading dock edges and high-traffic transitions before the pour begins. QCG plans joint layout as part of the pre-construction scope, not as a site decision made under time pressure.
Drainage falls are set out before placement, not fixed during finishing
Pooling water on a hardstand or car park accelerates joint and surface deterioration and creates slip hazards. Drainage falls are set out in the formwork and level control process before any concrete is placed. QCG establishes fall directions and cross-fall gradients from the drawings and verifies them during screed and finishing.
Reinforcement for the actual load, not a generic rate
An industrial hardstand carrying loaded semi-trailers daily has different reinforcement requirements to a retail car park carrying private vehicles. QCG delivers reinforcement to the structural specification provided, not to a generic rate. Where no specification exists and engineering is required, QCG can coordinate that as part of the scope through its RPEQ partnership model.
Surface finish matched to the operational use
A broom finish provides grip for vehicle tyres and pedestrian areas. A power-float finish suits internal hardstands and warehouse floors where forklift operations require a smoother surface. Exposed aggregate suits retail and commercial car parks where aesthetics matter alongside durability. QCG matches the surface finish to what the specification and operational use require.
Recent work
RPEQ-Governed Concrete Projects Delivered by QCG
We let the work speak. Below is a selection of recent commercial, civil, and residential concrete projects delivered across the Sunshine Coast and South East Queensland.
Commercial
Industrial Warehouse Slab
Sunshine Coast — 2,400m² reinforced slab pour, flatness tolerance to specification, staged pour sequencing coordinated with head contractor program.
View Project
Civil
Civil Infrastructure Pour
Sunshine Coast — 2,400m² reinforced slab pour, flatness tolerance to specification, staged pour sequencing coordinated with head contractor program.
View Project
Residential
Residential Driveway & Slab
Sunshine Coast — 2,400m² reinforced slab pour, flatness tolerance to specification, staged pour sequencing coordinated with head contractor program.
View Project
Frequently Asked Questions About Concrete Car Parks and Hardstands
What thickness is a concrete car park slab?
Retail and commercial car park slabs are typically 150mm to 180mm thick for standard private vehicle loads. Industrial hardstands carrying forklifts, trucks, or heavy plant are typically 200mm to 300mm or more depending on the axle loads involved. The correct thickness for any project is determined by the structural engineer based on the intended loads and sub-base conditions. QCG delivers to the specification provided.
How is a concrete hardstand different from a standard slab?
A hardstand is a heavy-duty reinforced concrete slab designed specifically for vehicle loads, plant movements, and outdoor exposure. Unlike an internal floor slab, a hardstand needs to manage drainage falls to move water off the surface, withstand adverse weather and environmental factors over its service life, and carry axle loads that may be significantly higher than typical residential or light commercial slabs. Joint design, edge construction, and reinforcement specifications are all more demanding on a hardstand than on a standard internal slab.
What reinforcement is required for a heavy-duty hardstand?
Reinforcement in a heavy-duty hardstand depends on the load category. Light vehicle and retail car park slabs commonly use SL82 mesh. Industrial hardstands carrying forklifts and trucks typically require N16 to N20 deformed bar at closer spacing. Container yards and heavy logistics hardstands may require N20 bar with closer centres and thickened edge beams. The reinforcement specification is determined by the structural engineer and confirmed in the structural drawings. QCG installs reinforcement to the drawings and signs off the pre-pour hold point before concrete is placed.
How are drainage falls designed into a car park slab?
Drainage falls are established in the formwork and level control process before concrete is placed. The fall direction and crossfall gradient are taken from the drawings and set out on site. Industry standard crossfalls for commercial car parks and hardstands typically range between 1:100 and 1:80, providing enough fall to move surface water without creating trip hazards or steep gradients for vehicles. In Brisbane and SEQ, where annual rainfall averages around 1,200mm, fall control and joint sealing are not optional extras. They are what separates a hardstand that lasts from one that deteriorates within five years. QCG verifies drainage falls during screed and finishing to ensure the surface sheds water to the designated drainage points.
Can you pour a car park or hardstand in stages?
Yes. Large car parks and hardstands are routinely poured in bays to manage concrete supply, joint locations, and programme requirements. QCG prepares a pour sequence plan confirming bay layout, construction joint locations, and pour timing. Staged pours need careful planning to ensure construction joints are correctly formed and that each bay is jointed before the adjacent bay is poured.
What surface finish options are available for hardstands?
The most common surface finishes for hardstands and car parks are broom finish, which provides grip for vehicle tyres and pedestrians; power float finish, which suits internal hardstands and warehouse floors where a smoother surface is required for forklift operations; and exposed aggregate, which is used on retail and commercial car parks where appearance matters alongside durability. The specified finish is confirmed in the project documentation. QCG delivers the finish specified.
Do you handle joint design on hardstand and car park projects?
Yes. Joint layout is managed as part of QCG’s pre-construction planning process on every hardstand and car park project. Contraction joint spacing, construction joint locations, and armoured joint positions are confirmed from the structural drawings or engineer input before the pour begins. Joint cutting is completed within the required timeframe after placement. Where a joint sealing scope is included, QCG manages that as part of the project.
Accreditations and compliance
QBCC Licence
15606141
Public Liability Insurance
$20M
Workers Compensation
Current
AS 3600
All hardstand and car park slabs delivered in compliance with AS 3600 Concrete Structures
NCC compliance
Engineering coordination available where load specifications require structural sign-off
NATA-accredited testing
Concrete test cylinders submitted to NATA-accredited laboratories where testing is required
ITP
Site-specific SWMS prepared for every hardstand and car park project
Our Certifications




Start the conversation
Submit a Car Park or Hardstand Enquiry
All commercial enquiries are acknowledged within one business day. To get a response that is useful rather than generic, include project location, facility type, intended surface use, approximate area, required start date, and whether drawings or a specification are available.
QCG delivers concrete car parks and hardstands across Brisbane, the Sunshine Coast, Gold Coast, Ipswich, Gympie, and wider South East Queensland.
What happens after you enquire:
Anthony or a senior QCG team member reviews your enquiry personally
You receive an acknowledgement within one business day
If your project is a fit, QCG follows up to discuss the load specification, joint design approach, and programme