
Ground beams
Ground Beam Contractor Serving the Sunshine Coast and South East Queensland
If the ground beam does not match the structural drawings, the frame above it will not sit right. Quinn Civil Group installs reinforced concrete ground beams across SEQ, coordinated with structural steel and precast programmes, with every pour inspected and documented before it proceeds.
15+
Years civil and structural concrete experience
$100M+
Infrastructure works exposure
Numerous
Reinforced footing packages completed
Zero
Lost Time Injuries under managed scope
About this service
What Ground Beams Are and Where They Matter
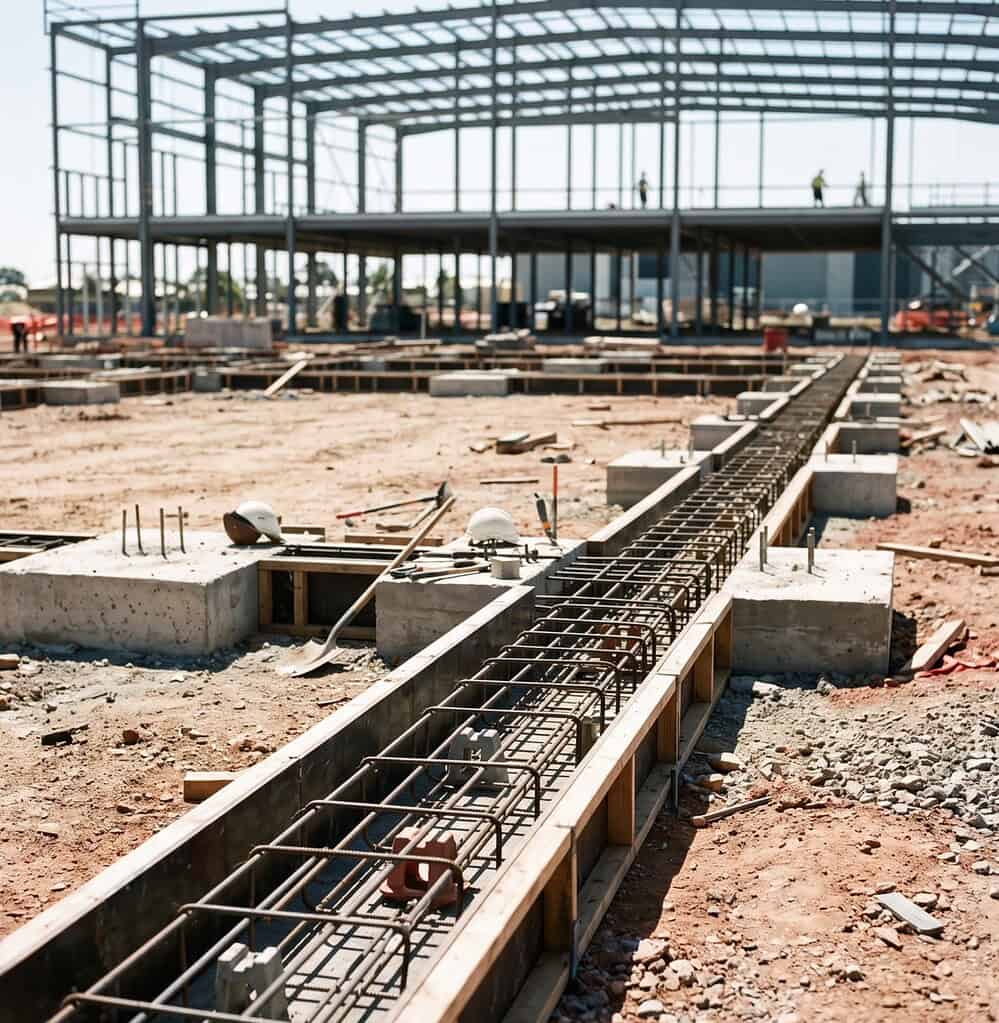
A ground beam is a reinforced concrete beam that sits at or below ground level, connecting pad footings or piers and forming the base structure that the building frame or wall system bears onto. On tilt-panel warehouses, commercial frames, and industrial facilities, the ground beam is one of the most programme-critical elements on the site. It has to be in the right position, reinforced to the schedule, and at the right level before any structural steel or precast panel can follow.
The margin for error is narrow. A beam that is off-level or misaligned to the drawing affects every element above it. Corrections at that stage are expensive and programme-damaging. Getting the beam right the first time is not optional.
QCG installs ground beams from structural drawings, coordinated against the erection programme. Positioning, reinforcement, and level are confirmed at each inspection stage. The documentation follows automatically.
Ground beam scopes across the Sunshine Coast, Brisbane, and South East Queensland are delivered by QCG direct, not through a subcontracted crew.
Applications
Ground Beam Applications QCG Delivers Across South East Queensland
Footing type
Relevant standard
Tilt-panel warehouses
Beam forms base for precast panel erection
Steel-framed commercial buildings
Beam connects pad footings under column grid
Industrial facilities
Heavy floor loads, large structural bays
Residential and commercial slabs
Perimeter and internal beams under slab systems
Suspended structures
Transfer beams at lower levels
Footing type
Relevant standard
Tilt-panel warehouses
Level and position tolerance critical for panel fit
Steel-framed commercial buildings
Set-out to column grid, reinforcement continuity
Industrial facilities
Beam sizing and reinforcement to suit bay spans and loads
Residential and commercial slabs
Reinforcement continuity at slab junction, drainage coordination
Suspended structures
Load path confirmation, hold point sign-off before slab above
Footing type
Application and key design consideration
Tilt-panel warehouses
AS 3600
Steel-framed commercial buildings
AS 3600
Industrial facilities
AS 3600
Residential and commercial slabs
AS 3600, AS 2870
Suspended structures
AS 3600
The process
How QCG Manages a Ground Beam Scope
Step 01: Drawing review and programme assessment
Ground beam enquiries require the structural drawings and the construction programme. QCG reviews beam layouts, reinforcement schedules, level requirements, and the sequence of following trades before providing a scope assessment. Knowing what goes up after the beam is as important as knowing what the beam requires.
Step 02: Pricing and scope confirmation
QCG prices from the structural drawings. Beam positions, reinforcement quantities, concrete grade, and programme staging are all confirmed at this stage. Where the beam scope interfaces with footing or slab work, those interfaces are identified and priced clearly.
Step 03: Pre-pour level and position check
Before each pour, QCG confirms beam position and top-of-concrete level against the structural drawings and any setting-out information provided by the head contractor. If the set-out conflicts with the drawing, the pour does not proceed until it is resolved.
Step 04: Reinforcement installation and hold point
The hold point on a ground beam scope matters more than most. QCG calls it only after bar sizing, footing junction continuity, cover, and spacing have been checked against the drawings. The inspection record is created before concrete is ordered.
Step 05: Concrete placement and level control
Concrete grade and placement sequence are managed to spec. The critical output at this stage is top-of-beam level. QCG controls it during placement, not by grinding it back afterwards. Curing is managed to AS 3600 requirements.
Step 06: Close-out documentation
The full QA package is handed over at project close-out: pour records, reinforcement inspection sign-offs, concrete test results, and ITP records. No chasing required.
Step 01: Drawing review and programme assessment
Ground beam enquiries require the structural drawings and the construction programme. QCG reviews beam layouts, reinforcement schedules, level requirements, and the sequence of following trades before providing a scope assessment. Knowing what goes up after the beam is as important as knowing what the beam requires.
Step 02: Pricing and scope confirmation
QCG prices from the structural drawings. Beam positions, reinforcement quantities, concrete grade, and programme staging are all confirmed at this stage. Where the beam scope interfaces with footing or slab work, those interfaces are identified and priced clearly.
Step 03: Pre-pour level and position check
Before each pour, QCG confirms beam position and top-of-concrete level against the structural drawings and any setting-out information provided by the head contractor. If the set-out conflicts with the drawing, the pour does not proceed until it is resolved.
Step 04: Reinforcement installation and hold point
The hold point on a ground beam scope matters more than most. QCG calls it only after bar sizing, footing junction continuity, cover, and spacing have been checked against the drawings. The inspection record is created before concrete is ordered.
Step 05: Concrete placement and level control
Concrete grade and placement sequence are managed to spec. The critical output at this stage is top-of-beam level. QCG controls it during placement, not by grinding it back afterwards. Curing is managed to AS 3600 requirements.
Step 06: Close-out documentation
The full QA package is handed over at project close-out: pour records, reinforcement inspection sign-offs, concrete test results, and ITP records. No chasing required.
Is this page for you?
Who QCG Works With on Ground Beam Projects
Structural Engineers
Your beam design is the load path between the footings and the frame. You need a contractor who reads the schedule, holds the tolerances, and does not ask you to sign off a hold point that has not been properly checked. QCG works from your drawings and raises conflicts before the pour.
Head Contractors
The panels cannot go up and the steel cannot be erected until the beams are in and signed off. A ground beam scope that runs late or generates RFIs has a direct programme consequence. QCG understands that and manages the beam scope accordingly.
Project Managers
You are running concrete against a steel erection and precast delivery sequence with no float. QCG locks in beam levels and positions at the inspection stage, flags problems before they affect the programme, and does not leave the trades following on waiting for a resolution.
Developers
The ground beam is one of the first permanent structural elements on your project. QCG gives you the documentation to confirm it was built to specification before the frame goes up.
Delivering a tilt-panel or steel-framed structure where the ground beam is part of a larger concrete scope?
Who Engages QCG for Ground Beam Construction
Structural Engineers
Your beam design is the load path between the footings and the frame. You need a contractor who reads the schedule, holds the tolerances, and does not ask you to sign off a hold point that has not been properly checked. QCG works from your drawings and raises conflicts before the pour.
Head Contractors
The panels cannot go up and the steel cannot be erected until the beams are in and signed off. A ground beam scope that runs late or generates RFIs has a direct programme consequence. QCG understands that and manages the beam scope accordingly.
Project Managers
You are running concrete against a steel erection and precast delivery sequence with no float. QCG locks in beam levels and positions at the inspection stage, flags problems before they affect the programme, and does not leave the trades following on waiting for a resolution.
Developers
The ground beam is one of the first permanent structural elements on your project. QCG gives you the documentation to confirm it was built to specification before the frame goes up.
Delivering a tilt-panel or steel-framed structure where the ground beam is part of a larger concrete scope?
Click Below ↓
What sets us apart
Why Head Contractors and Engineers Choose QCG for Ground Beams
Programme sequencing is built into how we manage the scope
Ground beams sit on the critical path of every tilt-panel and steel-framed build. QCG coordinates the beam programme against the frame sequence before mobilisation, not after the trades are on site waiting.
Level and position locked in before a cubic metre is placed
A beam poured to the wrong level or outside the set-out tolerance creates a problem for every trade that follows. QCG confirms beam levels and position against the structural drawings at the hold point inspection. Discrepancies are raised, not buried under concrete.
Reinforcement checked to the schedule, not assumed
Ground beam reinforcement schedules carry specific bar sizing, spacing, and continuity requirements at footing junctions. QCG installs to the schedule and checks it against the drawings before calling the hold point.
One package, one point of contact
When QCG delivers footings and ground beams together, there is no interface argument between subcontractors about reinforcement continuity at the footing-beam junction. One scope, one inspection, one close-out package.
Programme sequencing is built into how we manage the scope
Ground beams sit on the critical path of every tilt-panel and steel-framed build. QCG coordinates the beam programme against the frame sequence before mobilisation, not after the trades are on site waiting.
Level and position locked in before a cubic metre is placed
A beam poured to the wrong level or outside the set-out tolerance creates a problem for every trade that follows. QCG confirms beam levels and position against the structural drawings at the hold point inspection. Discrepancies are raised, not buried under concrete.
Reinforcement checked to the schedule, not assumed
Ground beam reinforcement schedules carry specific bar sizing, spacing, and continuity requirements at footing junctions. QCG installs to the schedule and checks it against the drawings before calling the hold point.
One package, one point of contact
When QCG delivers footings and ground beams together, there is no interface argument between subcontractors about reinforcement continuity at the footing-beam junction. One scope, one inspection, one close-out package.
Recent work
RPEQ-Governed Concrete Projects Delivered by QCG
We let the work speak. Below is a selection of recent commercial, civil, and residential concrete projects delivered across the Sunshine Coast and South East Queensland.
Commercial
Industrial Warehouse Slab
Sunshine Coast — 2,400m² reinforced slab pour, flatness tolerance to specification, staged pour sequencing coordinated with head contractor program.
View Project
Civil
Civil Infrastructure Pour
Sunshine Coast — 2,400m² reinforced slab pour, flatness tolerance to specification, staged pour sequencing coordinated with head contractor program.
View Project
Residential
Residential Driveway & Slab
Sunshine Coast — 2,400m² reinforced slab pour, flatness tolerance to specification, staged pour sequencing coordinated with head contractor program.
View Project
Frequently Asked Questions About Ground Beams
What is a ground beam used for?
A ground beam is a reinforced concrete beam at or below ground level that connects footings or piers and provides a continuous base for walls, panels, or structural frames above. In tilt-panel and steel-framed construction it is a critical interface element. It must be at the correct level and position before any structural element above it can be installed.
How does a ground beam differ from a strip footing?
A strip footing is designed primarily to distribute vertical load from a wall into the ground. A ground beam serves a similar function but is typically deeper, more heavily reinforced, and designed to span between isolated footings or piers rather than sit on continuous bearing. The structural engineer’s drawings will specify which is required and why.
What tolerances apply to ground beam installation?
Tolerances are specified by the structural engineer and vary depending on what the beam is supporting. For tilt-panel structures, top-of-beam level tolerance is typically plus or minus 3mm because the panel fit depends entirely on it. QCG treats that number as a hard limit, not a guideline, and measures it against the structural specification rather than relying on the formwork setter’s eye.
Can QCG coordinate the ground beam programme with structural steel erection?
Yes. QCG regularly works on projects where concrete and steel erection run in close sequence. We review the frame programme before mobilisation and commit to pour dates that protect the erection sequence. The beam scope does not get managed in isolation from what follows it.
What happens if the beam position is wrong after the pour?
It is an expensive problem with no clean solution. Cutting back or rebuilding a ground beam after the pour affects the structural frame and the programme in ways that are hard to recover from. The only practical answer is preventing it. QCG’s pre-pour process exists specifically for that reason. Position and level conflicts are resolved before concrete is placed, not after.
Does QCG install the formwork for ground beams?
Yes. QCG manages formwork as part of the ground beam scope. Formwork design and installation is QCG’s responsibility and is included in the scope price unless otherwise agreed. Formwork is checked against beam dimensions in the structural drawings before reinforcement installation begins.
Accreditations and compliance
QBCC Licence
15606141
Public Liability Insurance
$20M
Workers Compensation
Current
AS 3600
All ground beams executed to Australian Standards
NCC compliance
Structural verification and certification on applicable scopes
NATA-accredited testing
Concrete test cylinders submitted to NATA
ITP
ITPs and SWMS on every scope
Our Certifications





Start the conversation
Working on a Tilt-Panel or Framed Structure? Let's Look at the Beam Scope.
Send through your structural drawings and programme details. QCG will review the beam layouts, reinforcement schedule, and construction sequence and respond within one business day.
If drawings are still being finalised, reach out to discuss the programme and sequence requirements early. Ground beam coordination is easier to get right before the steel is ordered.
What happens after you enquire:
Anthony or a senior QCG team member reviews your enquiry personally
You receive an acknowledgement within one business day
If your project is a fit, QCG follows up to discuss the load specification, joint design approach, and programme